15632 Sweetpine Lane
SEE ALL PHOTOS
15632 Sweetpine Lane
For Sale

15632 Sweetpine Lane

15632 Sweetpine Lane, Roanoke, TX 76262

$575,000
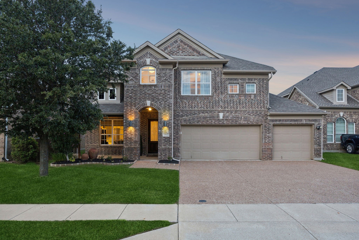
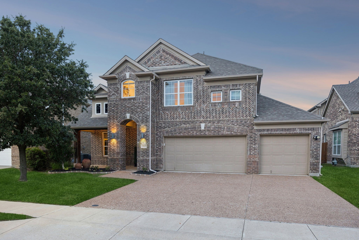
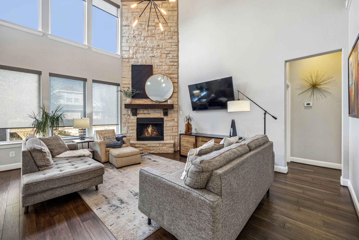
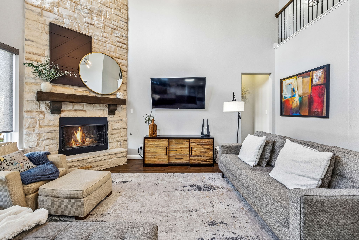
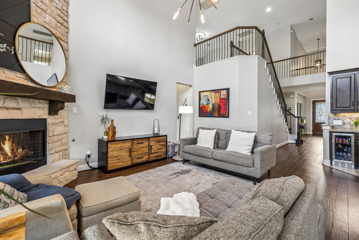
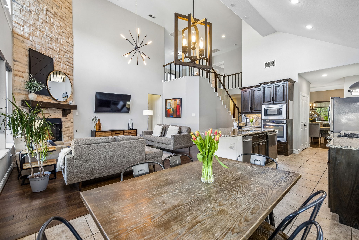
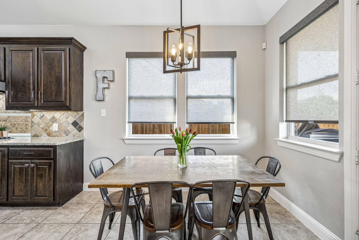
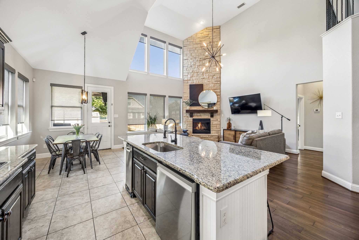
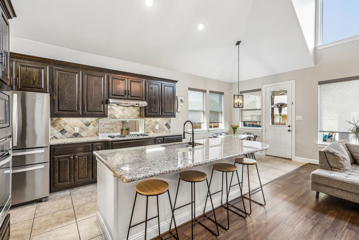
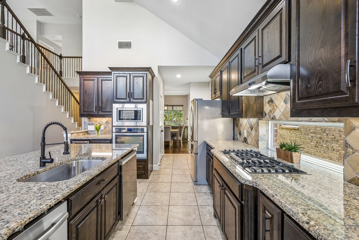
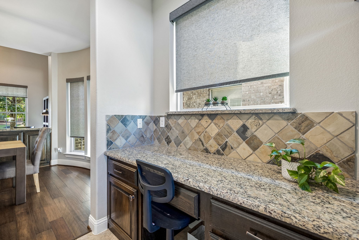
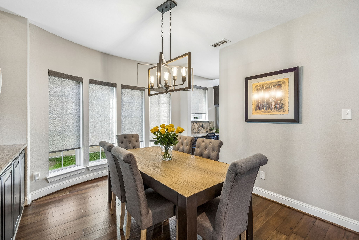
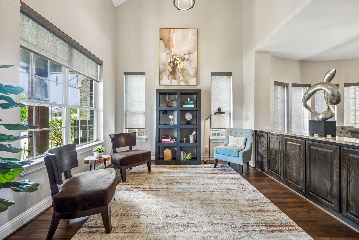
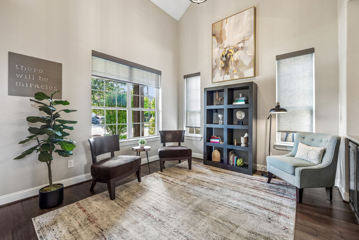
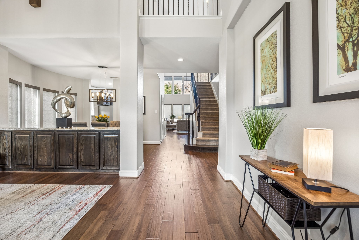
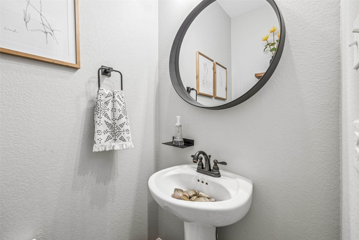
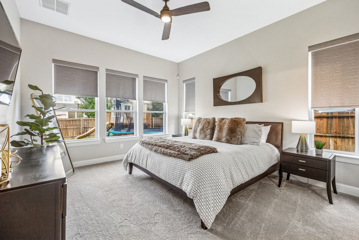
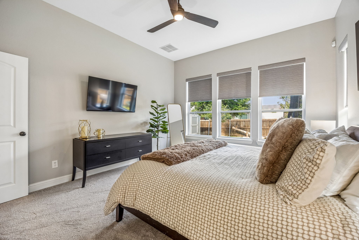
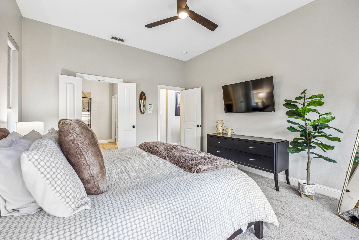
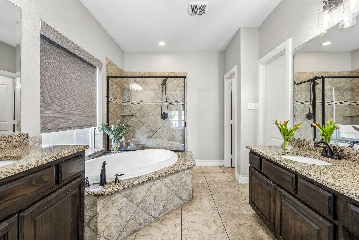
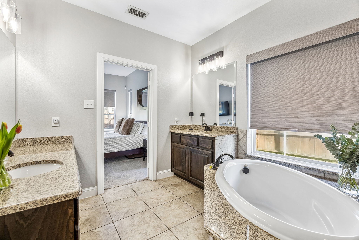
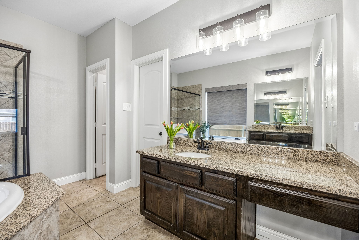
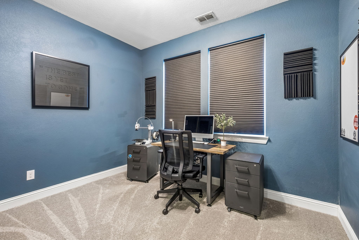
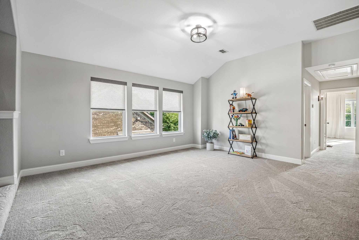
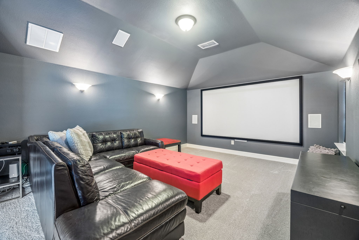
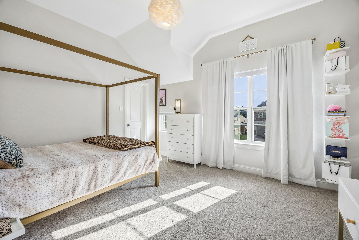
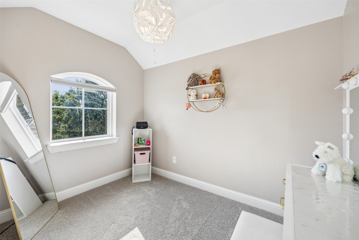
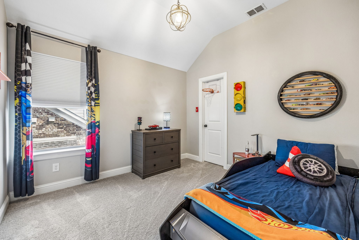
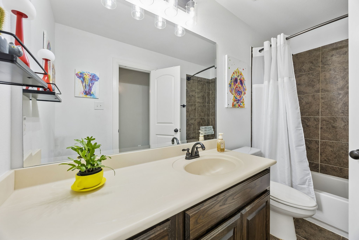
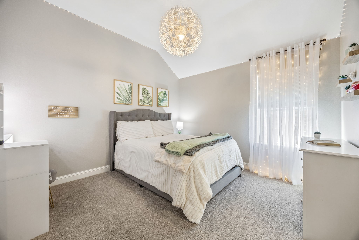
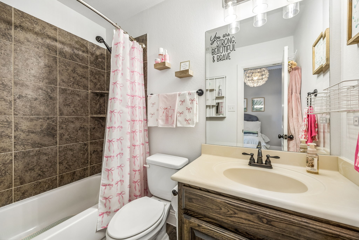
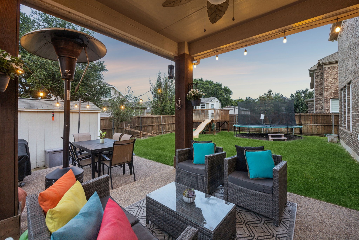
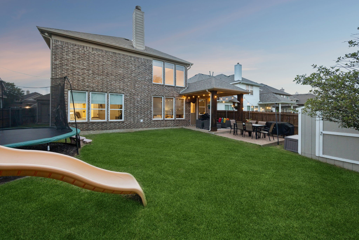
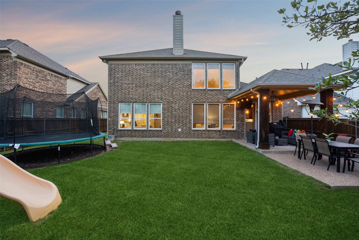
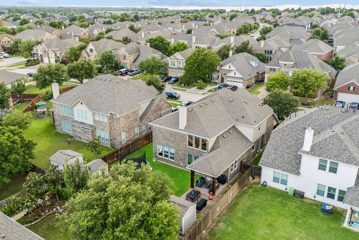
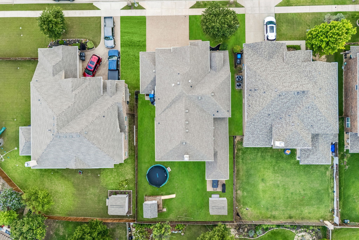
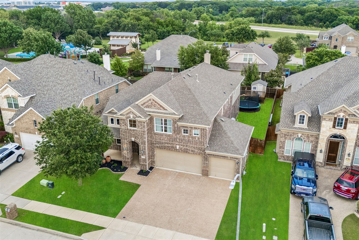
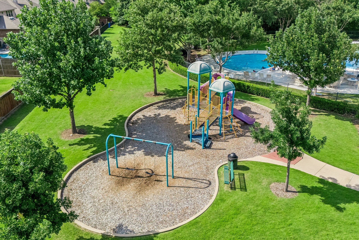
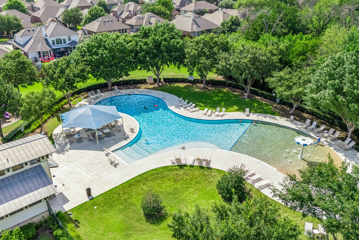
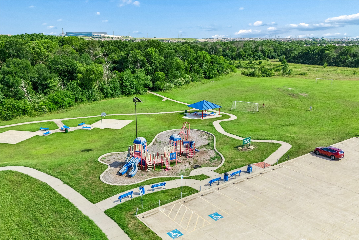
Rare 3-car wide garage with built-in overhead storage, custom cabinetry & Tesla Wall Connector in sought-after Chadwick Farms. Built in 2013, one of the newer homes on Sweetpine Ln, this spacious Roanoke home offers 4 bedrooms, 3.5 baths, dedicated office, media room, game room, 2 dining areas & multiple living spaces designed for everyday comfort & entertaining. Recent upgrades include new carpet throughout 2026, interior paint throughout 2020, tankless water heater 2021, new dishwasher 2025, new garbage disposal 2024 & custom roller shades installed in downstairs common areas, primary suite & playroom 2022. The open-concept layout features soaring ceilings, abundant natural light, wood flooring through main living areas, decorative lighting & a floor-to-ceiling stone fireplace. The oversized kitchen opens to the living & dining spaces with gas cooking, built-in wine cooler, large island, extensive cabinetry & plenty of prep space. The private primary suite offers custom roller shades, spa-like bath & generous closet space. Upstairs features spacious secondary bedrooms, media room & game room for flexible living, play, work or movie nights. Outside, enjoy a large backyard with covered patio, custom elevated playhouse featuring a new roof, deck, railings & slide completed in 2026, plus a matching storage shed designed in the same architectural style. The fully built-out garage adds exceptional function with ceiling-mounted overhead racks, three sets of white storage cabinets & space for vehicles, tools, hobbies, bikes & gear. Residents enjoy easy access to major roads while maintaining a quiet neighborhood feel, plus a community pool within walking distance & wooded trails connecting to nearby parks. Conveniently located near shopping, dining & entertainment with restaurants, services & daily conveniences within minutes. Northwest ISD location with Wayne A Cox Elementary, Tidwell Middle & Byron Nelson High.

5/30/2026 1:00PM - 3:00PM CDT

4
beds

4
baths

3,344 Sq.Ft. LIVING AREA

7,492.32 Sq.Ft. lot

Logan Walter

Logan Walter

Features & Amenities

Interior

  • total bedrooms4
  • Total bathrooms4
  • full bathrooms3
  • half bathroom1
  • Flooring Carpet, Ceramic Tile, Wood
  • Fireplace Gas Log
  • APPLIANCES Some Gas Appliances, Dishwasher, Electric Oven, Gas Cooktop, Disposal, Microwave, Plumbed For Gas, Vented Exhaust Fan, Wine Cooler
  • other interior Features Dry Bar, Decorative/Designer Lighting Fixtures, Loft, Smart Home, Cable TV, Vaulted Ceiling(s), Wired for Sound

Area & Lot

  • Status For Sale
  • OPEN HOUSE

    5/30/2026 1:00PM - 3:00PM CDT

  • Living Area3,344 Sq.Ft.
  • Lot Area7,492.32 Sq.Ft.
  • MLS® ID21282993
  • TypeResidential
  • YEAR BUILT2013
  • NeighborhoodDenton County
  • Architecture StylesTraditional, Detached
  • Elementary SchoolWayne A Cox
  • Middle SchoolJohn M Tidwell
  • High SchoolByron Nelson
  • School DistrictNorthwest ISD

Exterior

  • STORIES2
  • Garage Space3.0
  • water SourcePublic
  • utilitiesNatural Gas Available, Sewer Available, Separate Meters, Underground Utilities, Water Available, Cable Available
  • PoolNone
  • roofComposition
  • lot featuresBack Yard, Irregular Lot, Lawn, Subdivision, Few Trees
  • parkingGarage Faces Front, Garage
  • HEAT TYPECentral, Natural Gas
  • AIR CONDITIONINGCentral Air, Electric
  • sewerPublic Sewer
  • SubstructureSlab
  • security FeaturesSecurity System, Carbon Monoxide Detector(s), Fire Alarm, Firewall(s), Smoke Detector(s), Security Lights
  • other exterior FeaturesDeck, Rain Gutters

Financial

  • Sales Price$575,000
  • HOA $605/yr
View Virtual Tour
image

Schedule a Showing

I would love to show you my beautiful property. Please select your preferred date and time below. I will be in touch shortly to confirm your appointment.

Schedule a Showing

I would love to show you my beautiful property. Please select your preferred date and time below. I will be in touch shortly to confirm your appointment.
Thank you for your interest in 15632 Sweetpine Lane, Roanoke, TX 76262. We are reviewing your request and will be in touch shortly!

Mortgage Calculator

Estimate your monthly mortgage payment, including the principal and interest, property taxes, and HOA. Adjust the values to generate a more accurate rate.
All estimates are provided for informational purposes only. Actual amounts may vary.
$0,000 Your Payment 20 15 65
$0,000 Your Payment

Denton County

Explore

Work With Logan

Logan’s mission is to understand his client’s real estate goals and work hard to help them achieve those goals. Contact Logan today!

Follow Logan on Instagram