2560 Hampstead Lane
2560 Hampstead Lane
2560 Hampstead Lane
2560 Hampstead Lane
2560 Hampstead Lane
2560 Hampstead Lane
2560 Hampstead Lane
2560 Hampstead Lane
2560 Hampstead Lane
2560 Hampstead Lane
2560 Hampstead Lane
2560 Hampstead Lane
2560 Hampstead Lane
2560 Hampstead Lane
2560 Hampstead Lane
2560 Hampstead Lane
2560 Hampstead Lane
2560 Hampstead Lane
2560 Hampstead Lane
2560 Hampstead Lane
2560 Hampstead Lane
2560 Hampstead Lane
2560 Hampstead Lane
2560 Hampstead Lane
2560 Hampstead Lane
2560 Hampstead Lane
2560 Hampstead Lane
2560 Hampstead Lane
2560 Hampstead Lane
2560 Hampstead Lane
2560 Hampstead Lane
2560 Hampstead Lane
2560 Hampstead Lane
2560 Hampstead Lane
2560 Hampstead Lane
2560 Hampstead Lane
2560 Hampstead Lane
2560 Hampstead Lane
2560 Hampstead Lane
2560 Hampstead Lane
SEE ALL PHOTOS
2560 Hampstead Lane
2560 Hampstead Lane
2560 Hampstead Lane
2560 Hampstead Lane
2560 Hampstead Lane
2560 Hampstead Lane
2560 Hampstead Lane
2560 Hampstead Lane
2560 Hampstead Lane
2560 Hampstead Lane
2560 Hampstead Lane
2560 Hampstead Lane
2560 Hampstead Lane
2560 Hampstead Lane
2560 Hampstead Lane
2560 Hampstead Lane
2560 Hampstead Lane
2560 Hampstead Lane
2560 Hampstead Lane
2560 Hampstead Lane
2560 Hampstead Lane
2560 Hampstead Lane
2560 Hampstead Lane
2560 Hampstead Lane
2560 Hampstead Lane
2560 Hampstead Lane
2560 Hampstead Lane
2560 Hampstead Lane
2560 Hampstead Lane
2560 Hampstead Lane
2560 Hampstead Lane
2560 Hampstead Lane
2560 Hampstead Lane
2560 Hampstead Lane
2560 Hampstead Lane
2560 Hampstead Lane
2560 Hampstead Lane
2560 Hampstead Lane
2560 Hampstead Lane
2560 Hampstead Lane
Active Under Contract

2560 Hampstead Lane

2560 Hampstead Lane, Carrollton, TX 75010

$958,000
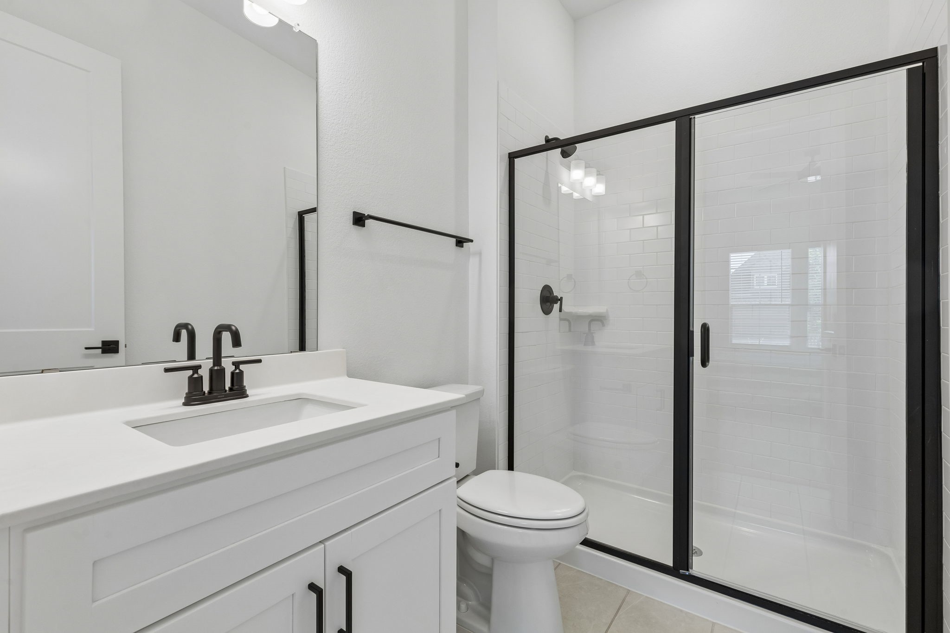
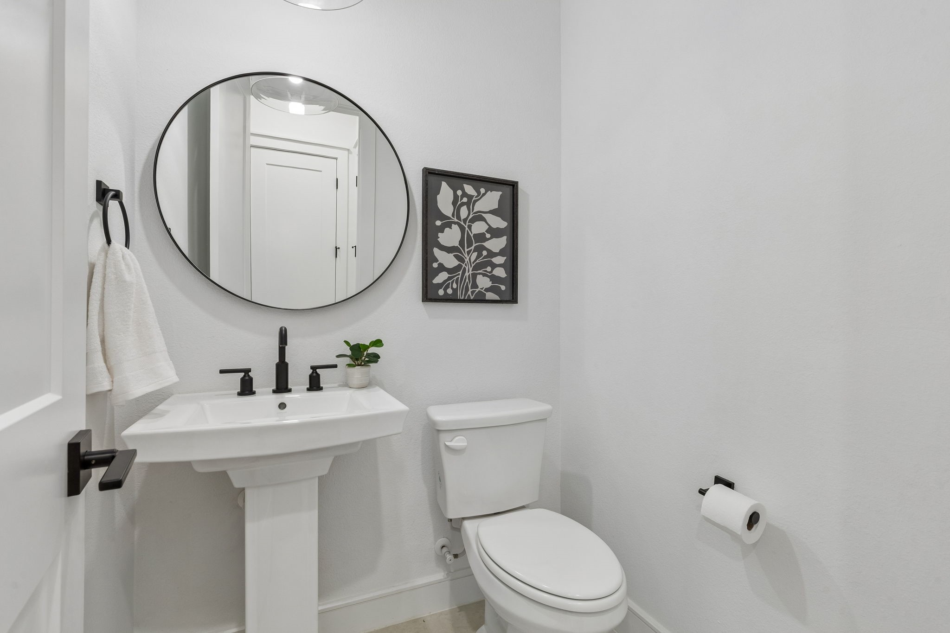
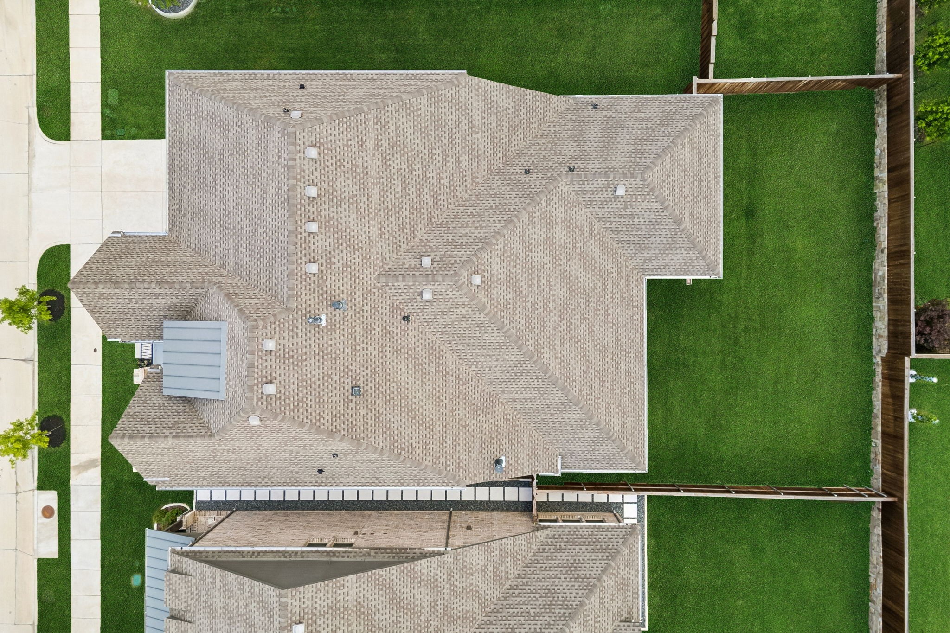
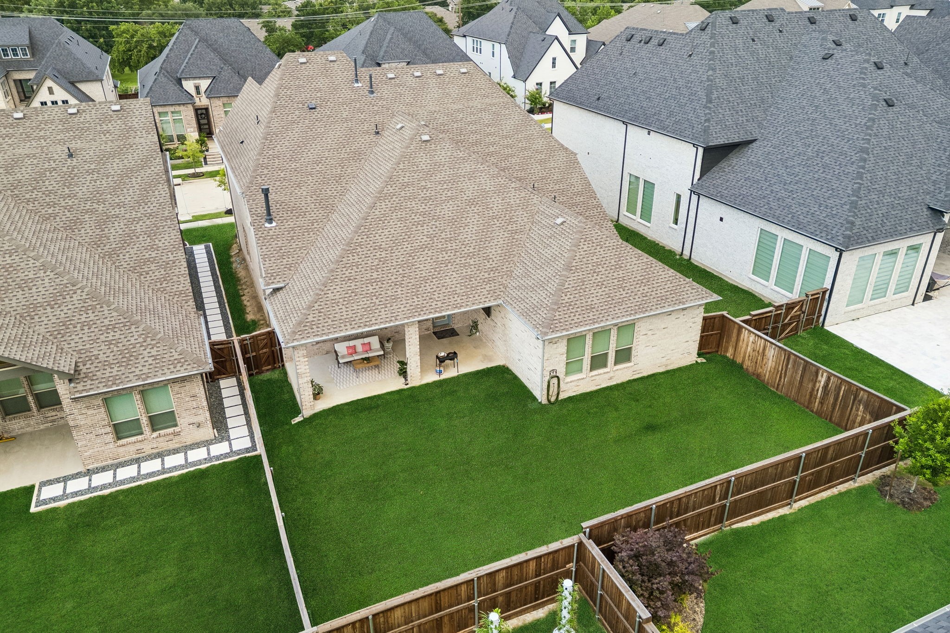
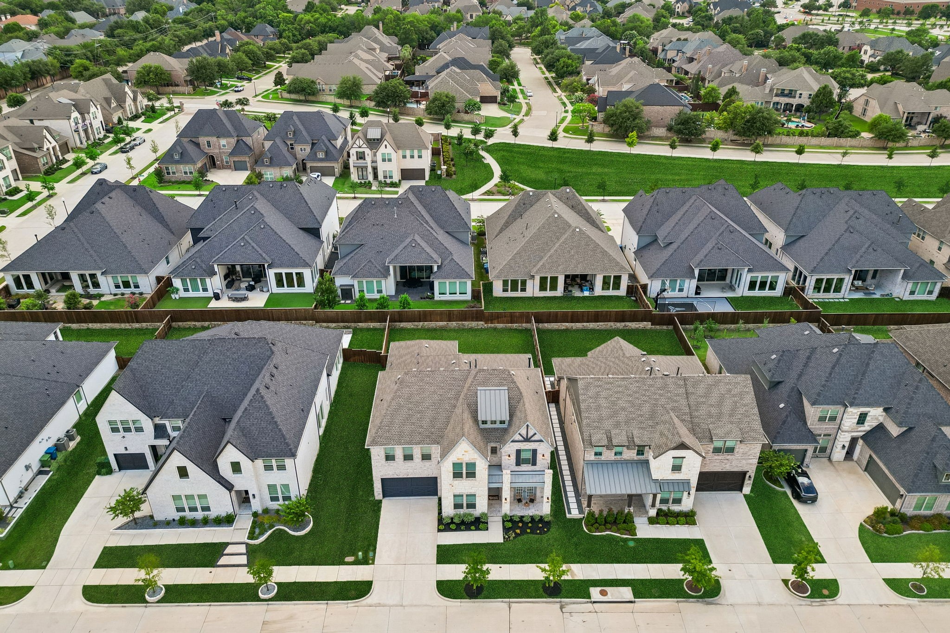
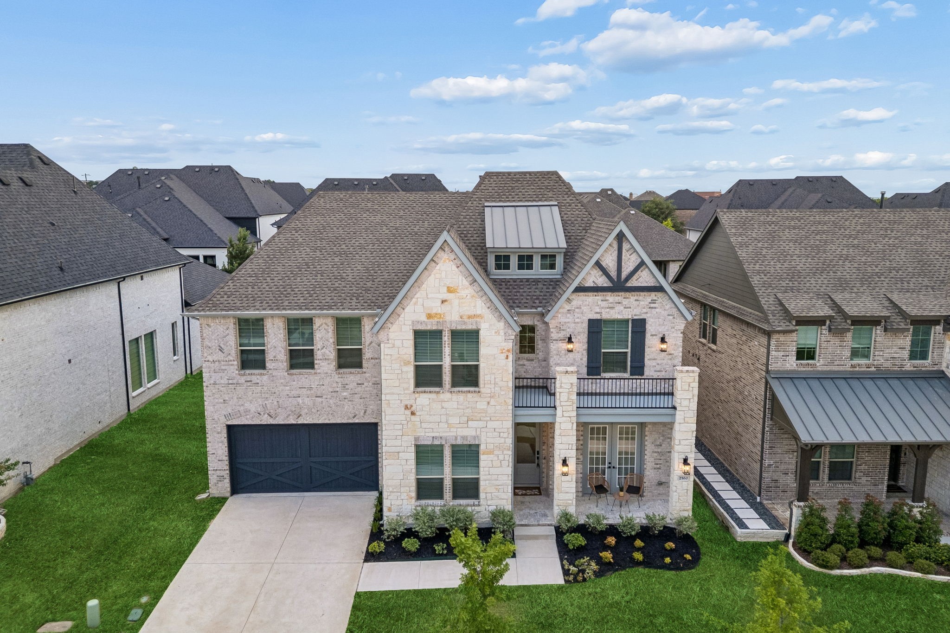
Welcome to 2560 Hampstead Lane in Kensington Place, a beautifully upgraded North-facing 5 bedroom, 4.5 bath home built in 2022 offering 3,905 square feet of thoughtfully designed living space in one of Carrollton's most convenient locations. With over $114,000 in builder upgrades, this home combines timeless design, luxury finishes & an ideal floorplan for everyday living.

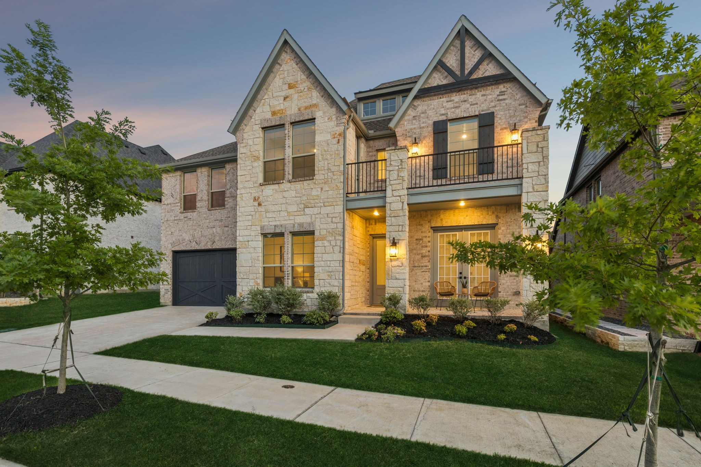
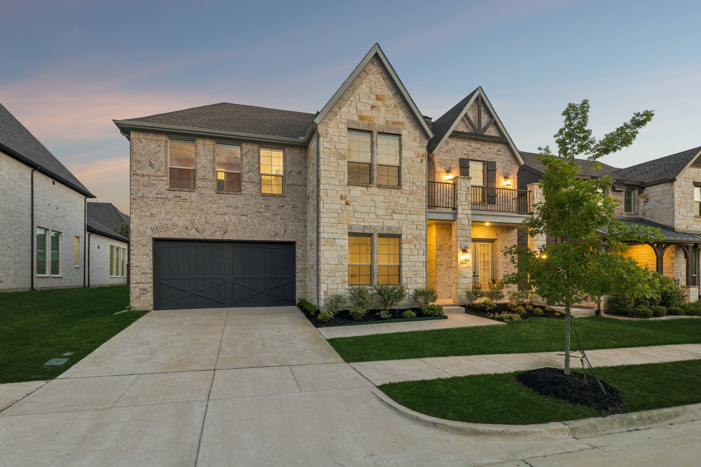
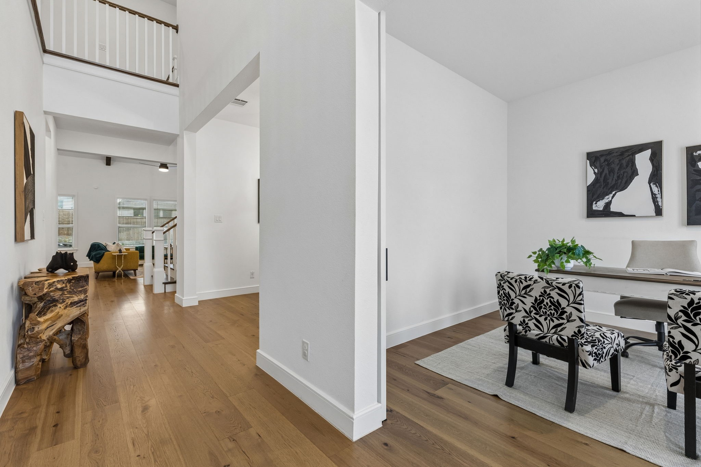
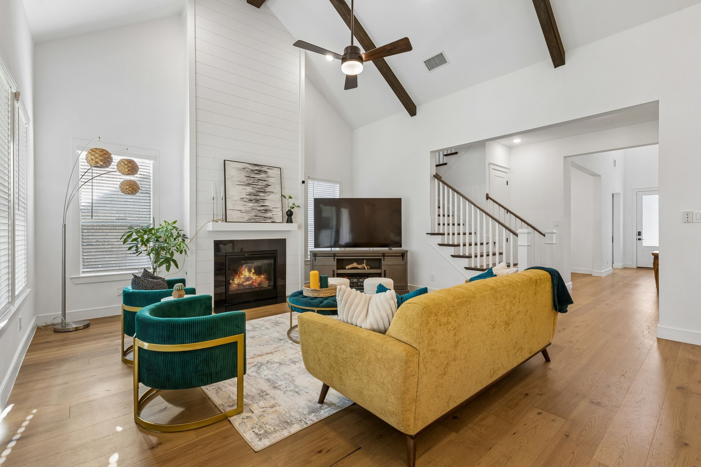
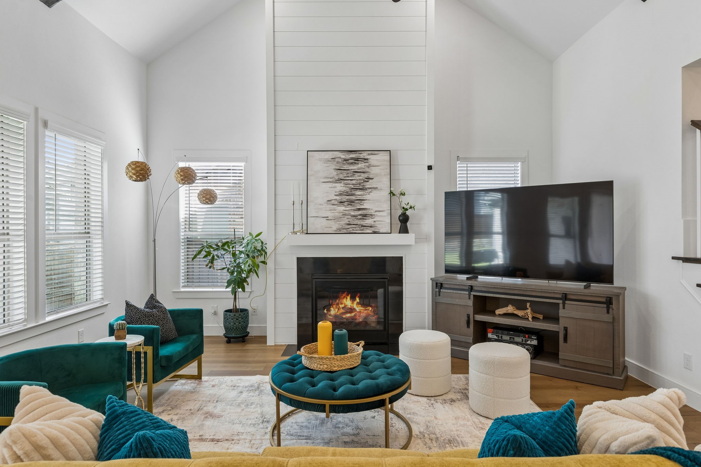
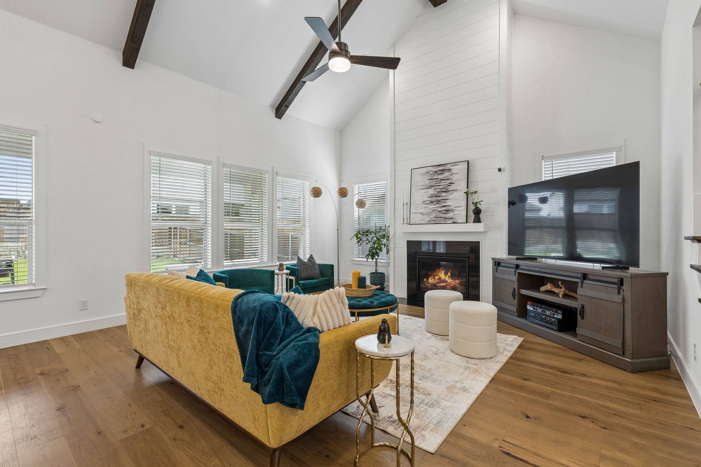
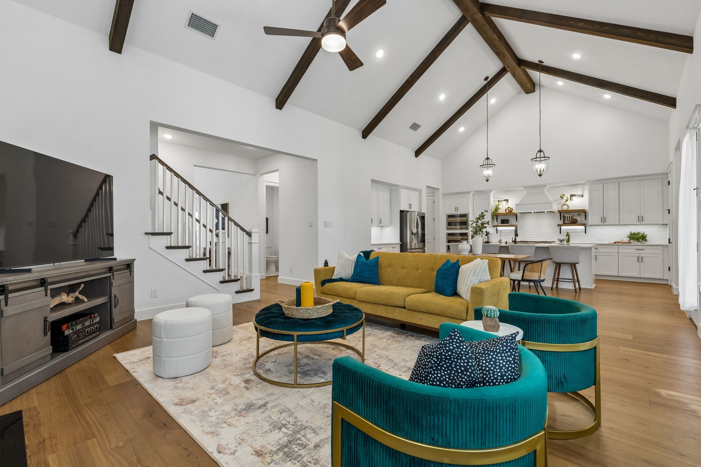
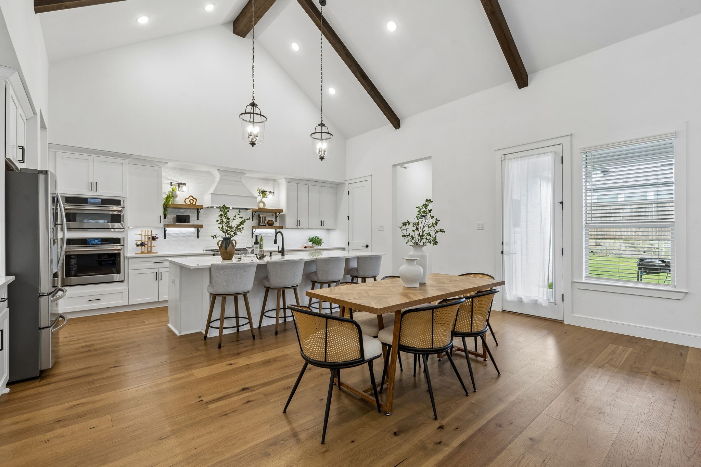
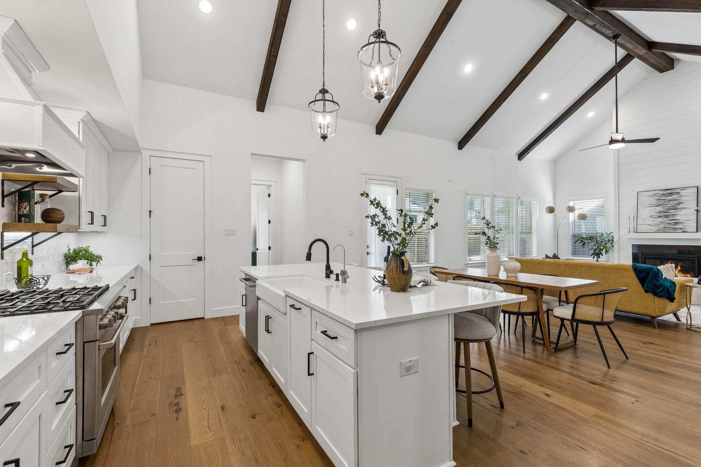
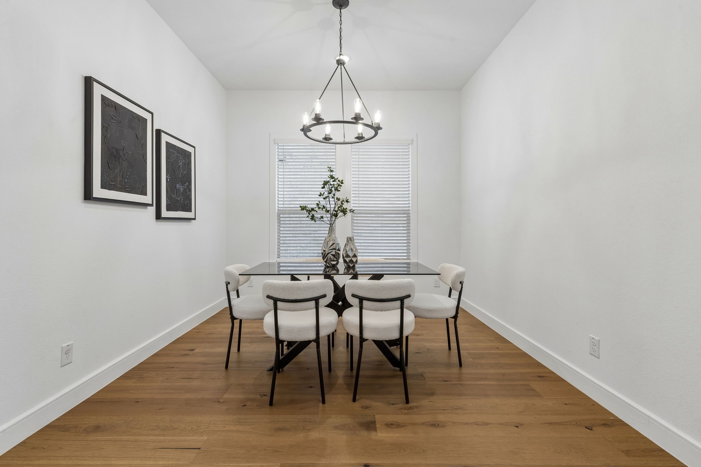
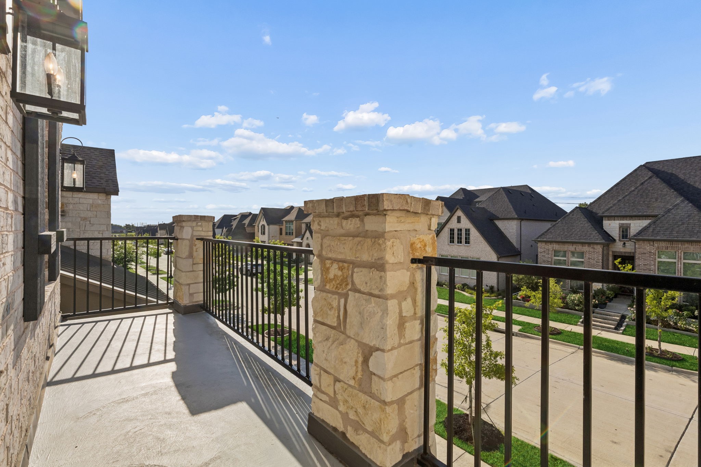
The impressive curb appeal begins with upgraded Blanco chopped stone, professional landscaping, covered front porch & balcony. Inside, rich engineered hardwood flooring extends through the foyer, office & main living areas, complemented by custom stained ceiling beams, soaring cathedral ceilings, decorative lighting & a shiplap fireplace that creates a stunning focal point in the family room.

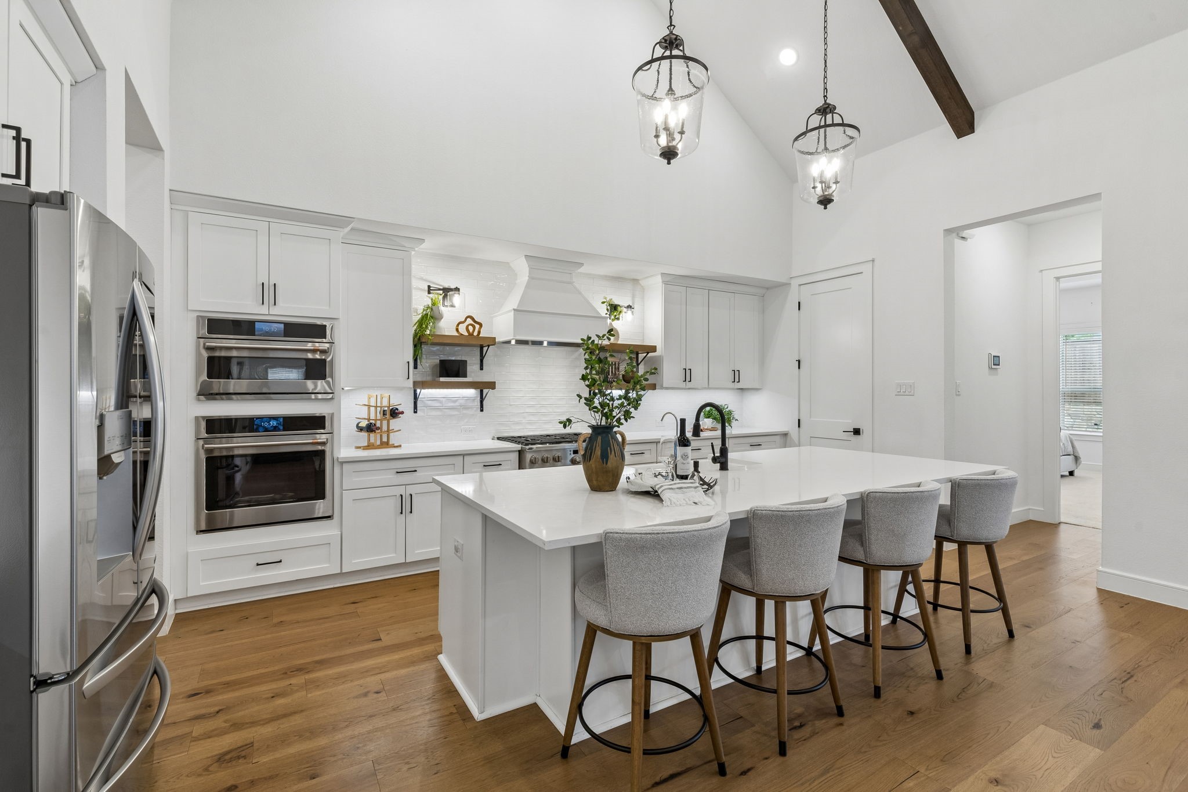
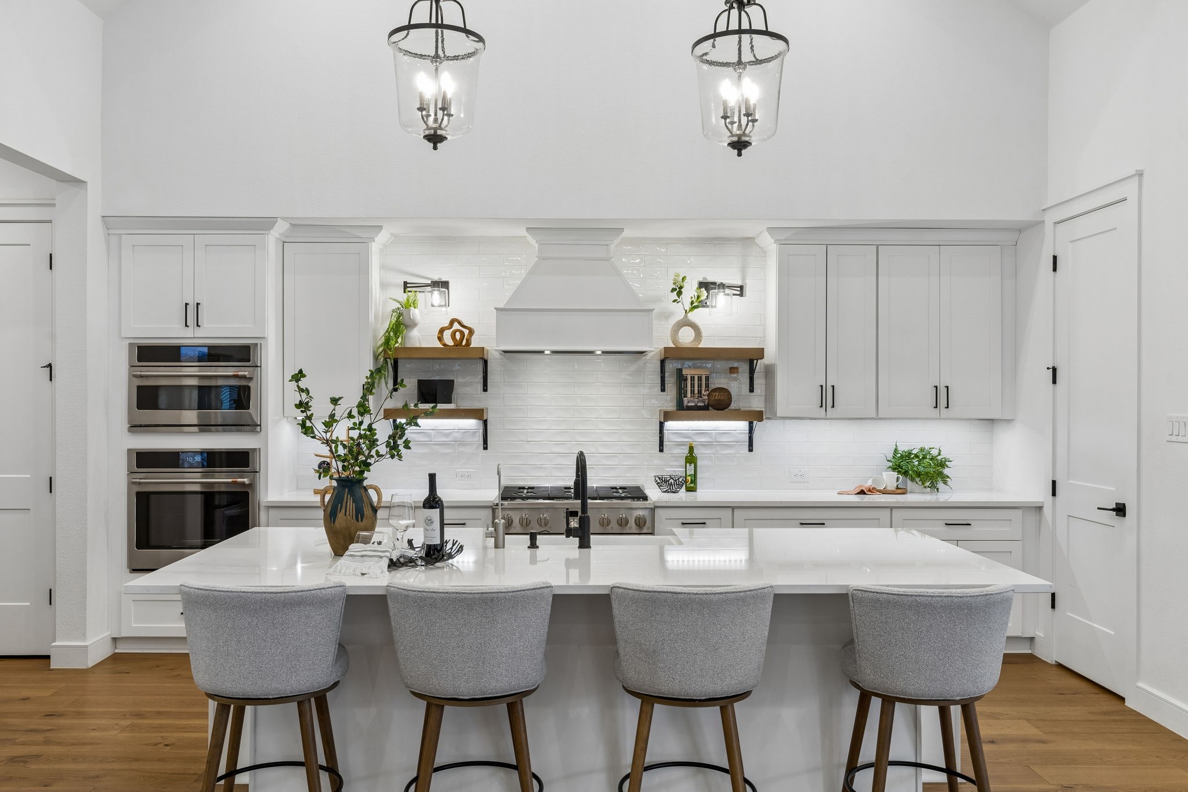
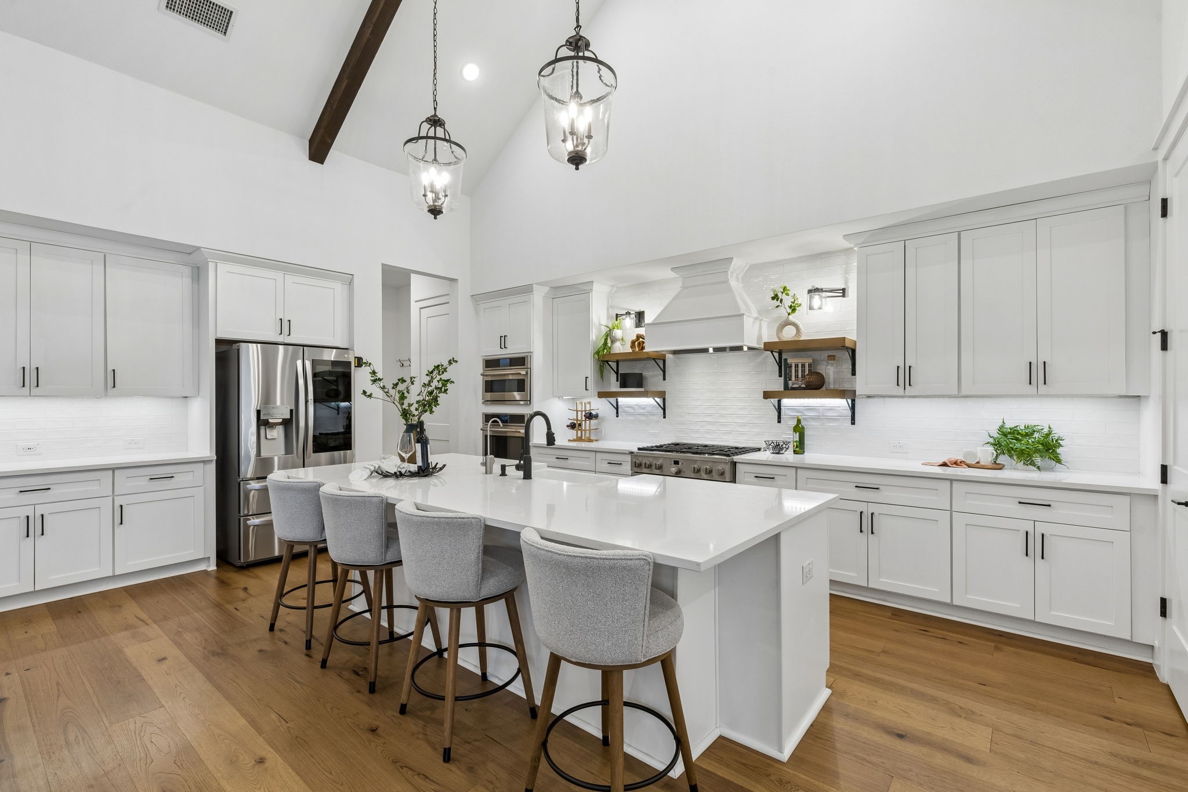
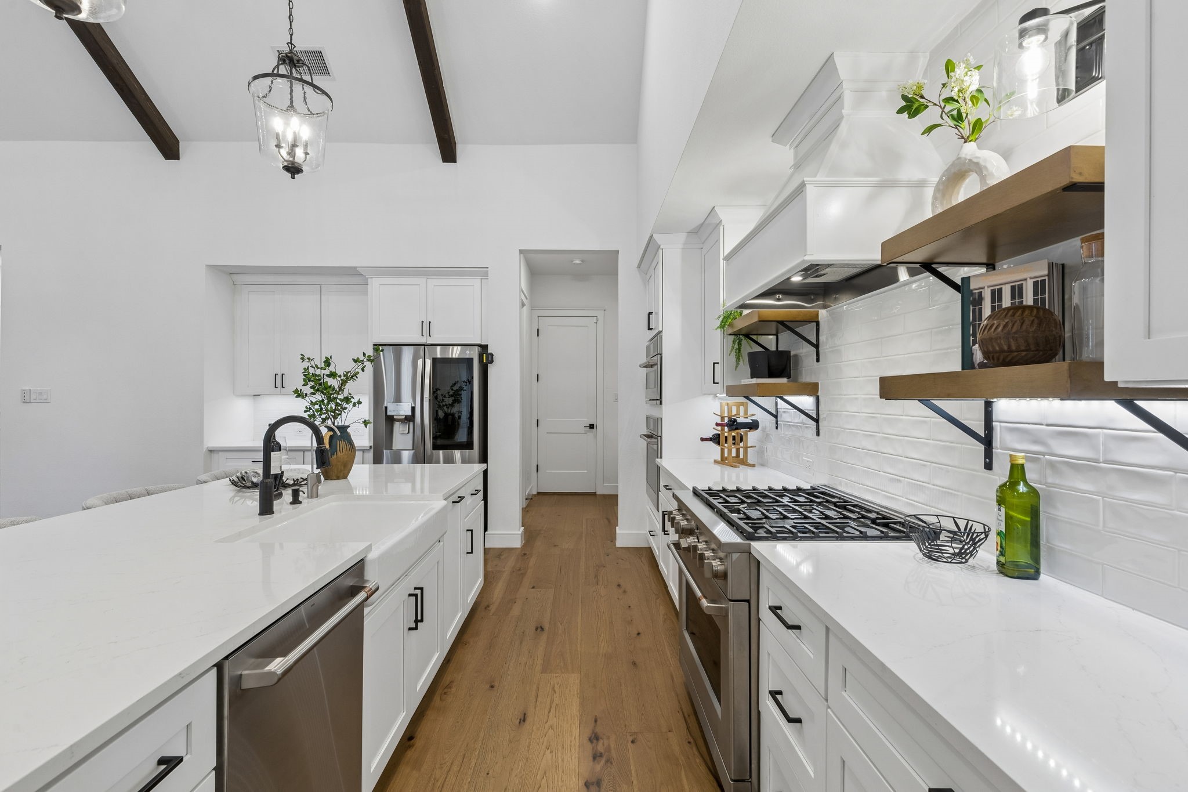
The chef's kitchen was extensively upgraded with the Farmhouse Professional gas cooking suite, Farmhouse Collection cabinetry package, premium quartz countertops, tile to ceiling backsplash, under cabinet lighting, oversized island & abundant storage. The open concept layout flows seamlessly into the dining area & family room, making the home perfect for entertaining.

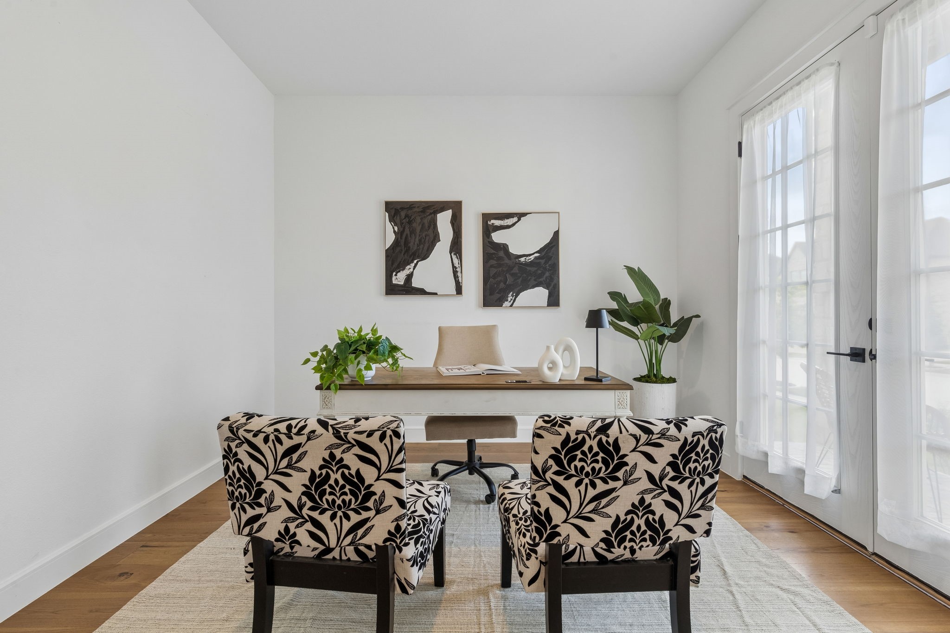
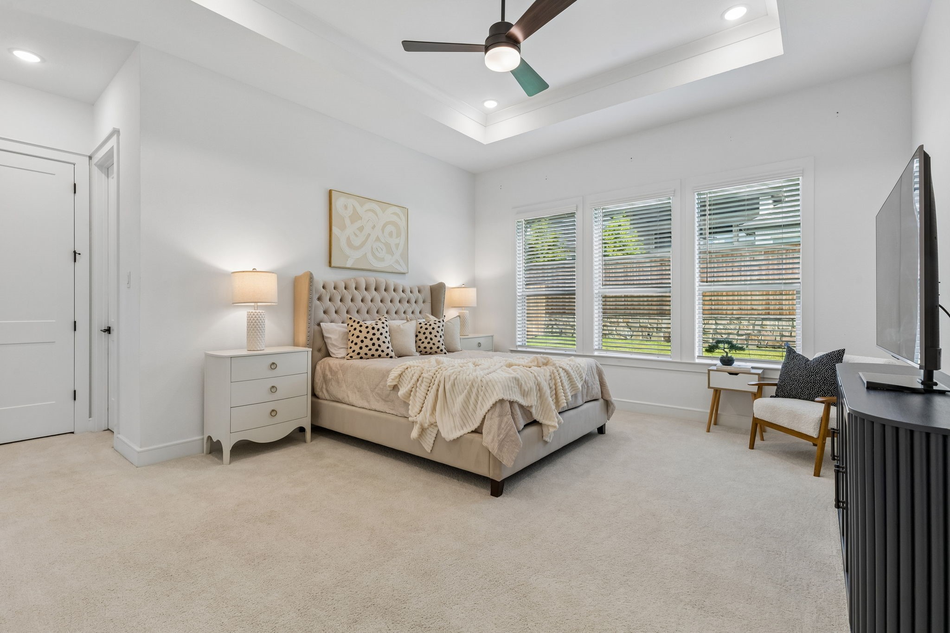
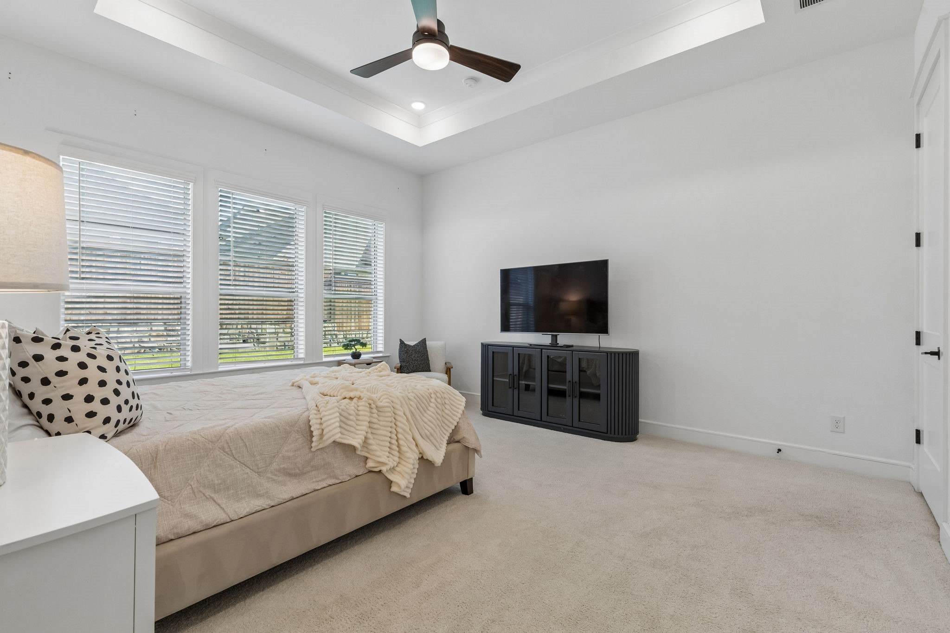
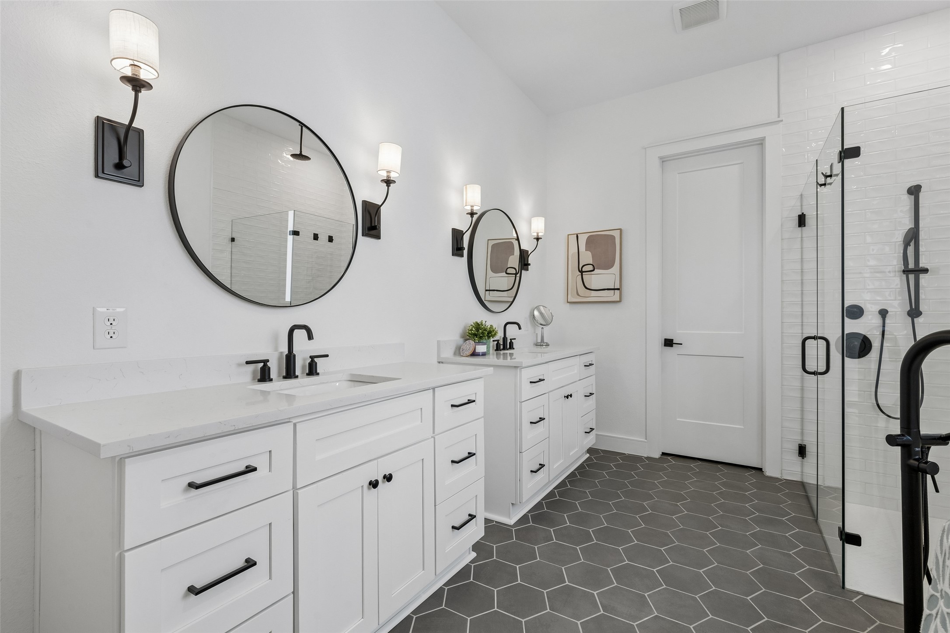
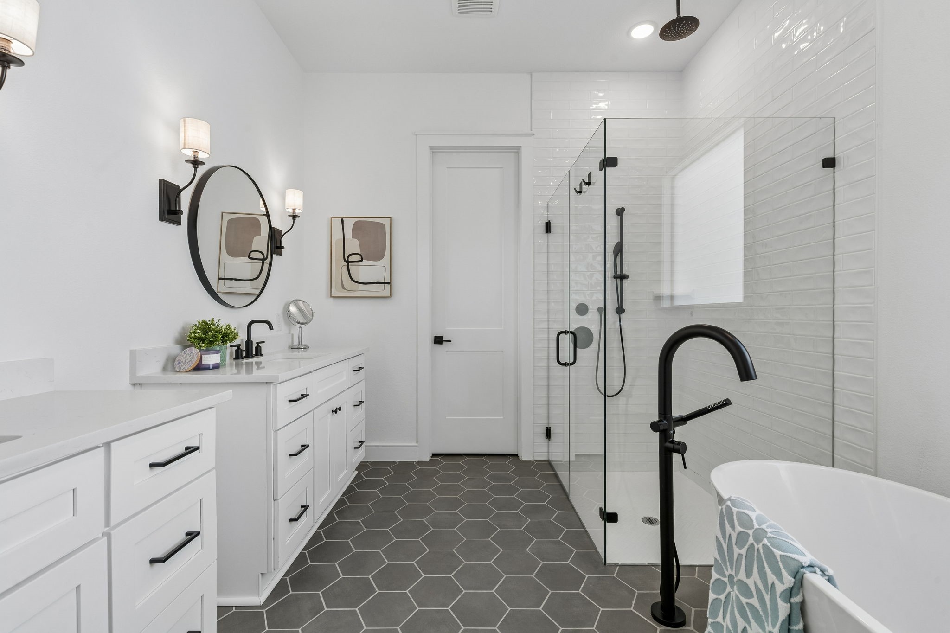
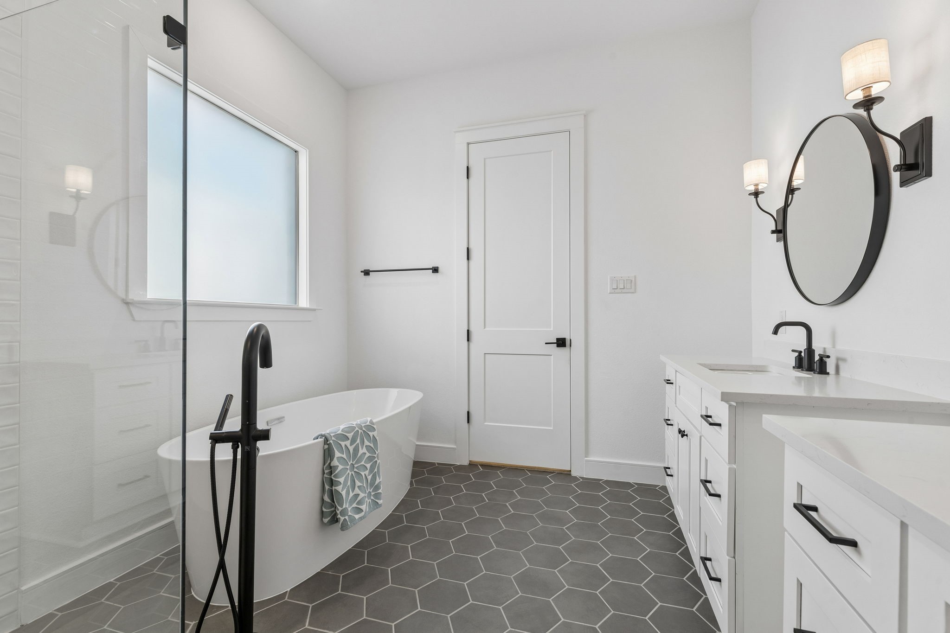
The spacious first floor primary suite features a spa inspired bath with a freestanding soaking tub, tile to ceiling shower, rain shower head, handheld fixture, frameless glass enclosure, dual vanities & designer tile flooring. A private office near the front of the home provides an ideal work from home space.

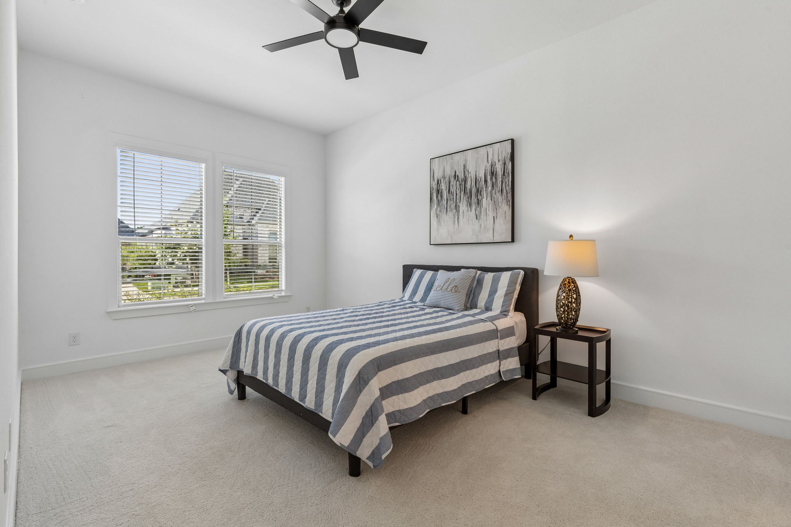
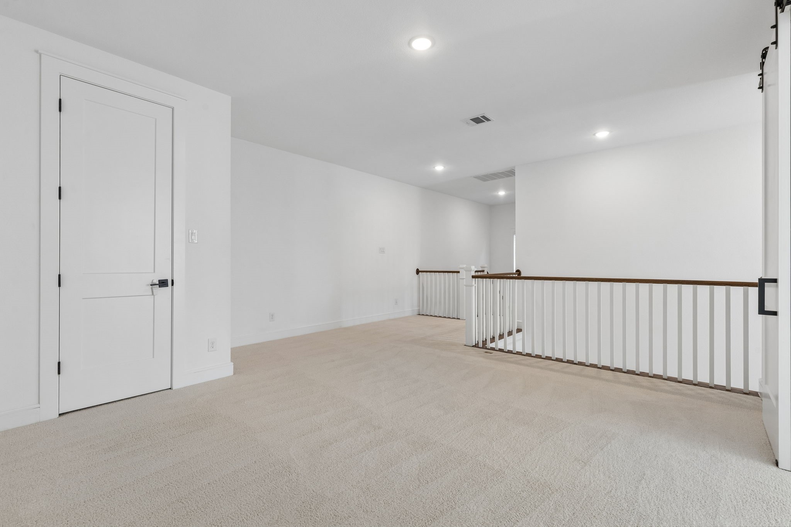
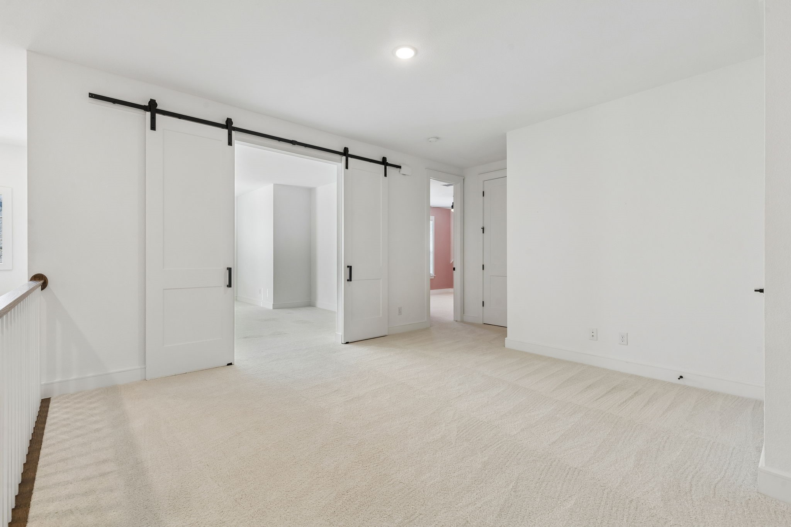
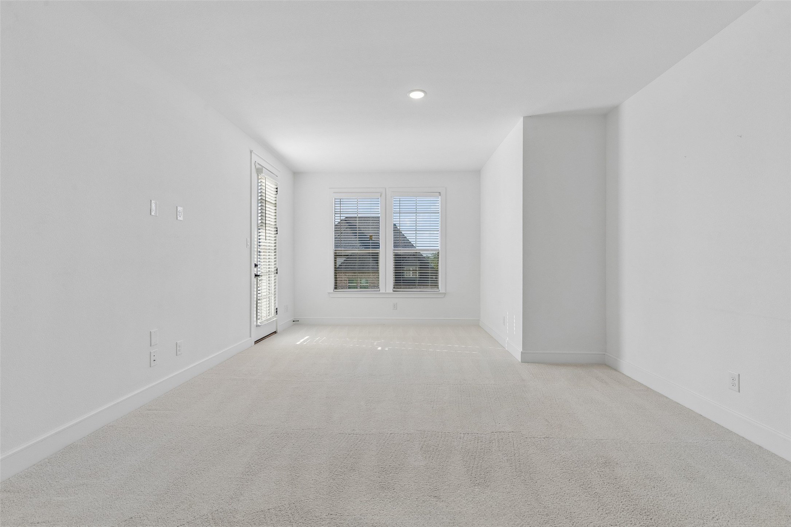
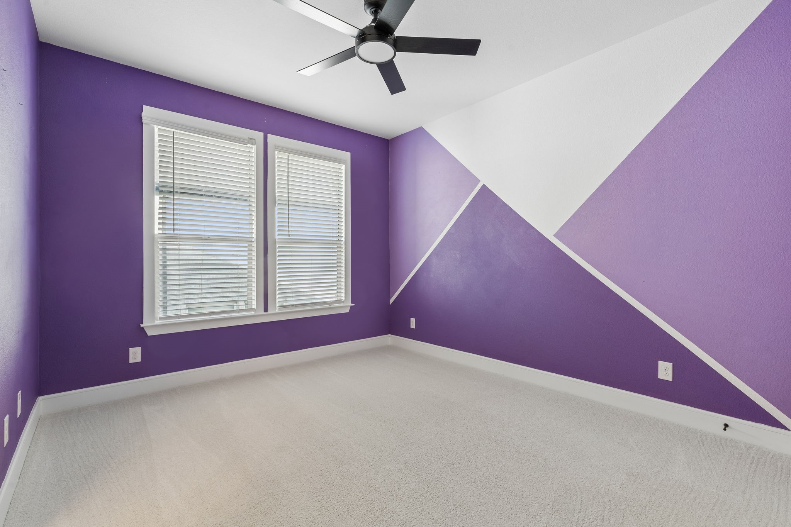
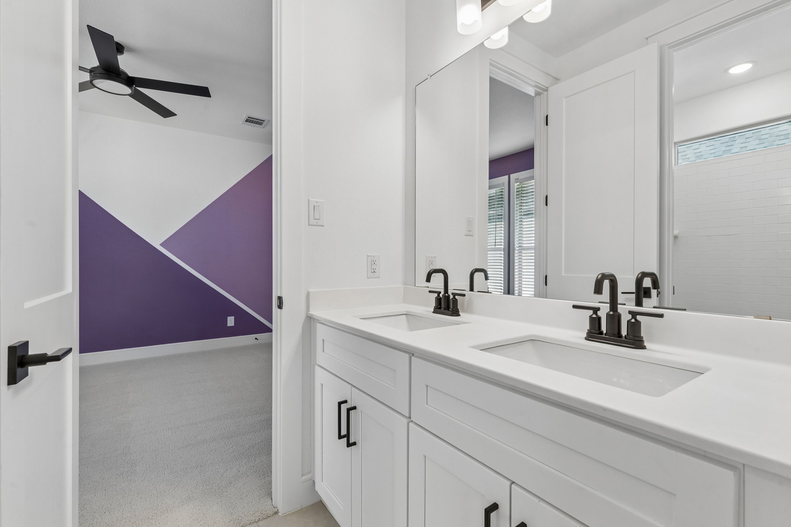
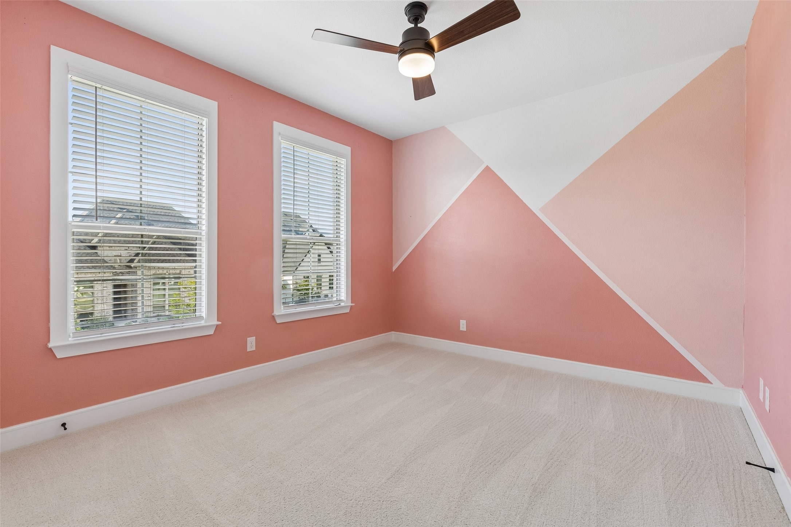
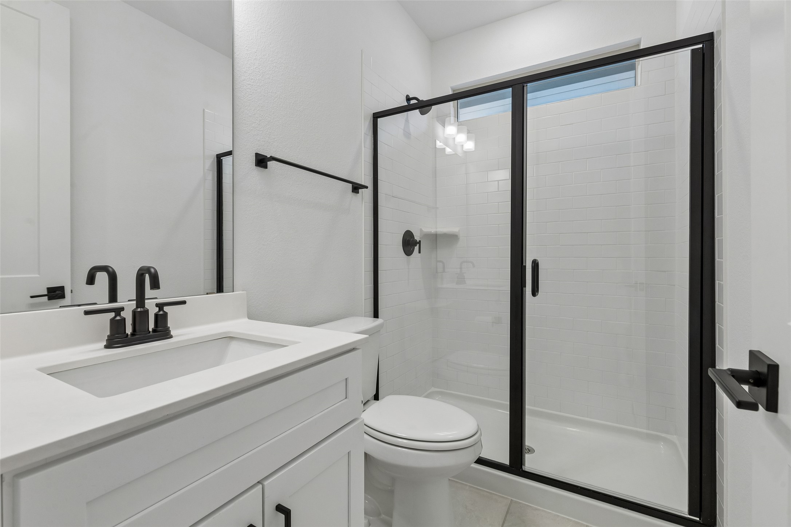
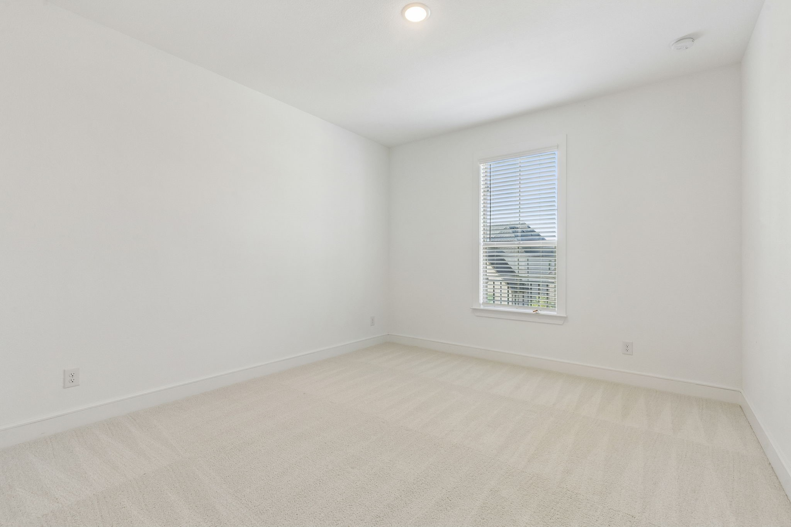
Upstairs you'll find a large loft, dedicated media room with custom barn doors, generously sized secondary bedrooms & bathrooms connected for exceptional convenience. Families will love that every bedroom has direct bathroom access, along with the home's incredible storage, openness & functionality.

Located near Highway 121, President George Bush Turnpike, Dallas North Tollway, Grandscape, Arbor Hills Nature Preserve, shopping, dining & entertainment. Zoned to Lewisville ISD schools including Hebron High School.

5
beds

5
baths

3,905 Sq.Ft. LIVING AREA

7,187.4 Sq.Ft. lot

Logan Walter

Logan Walter

Features & Amenities

Interior

  • total bedrooms5
  • Total bathrooms5
  • full bathrooms4
  • half bathroom1
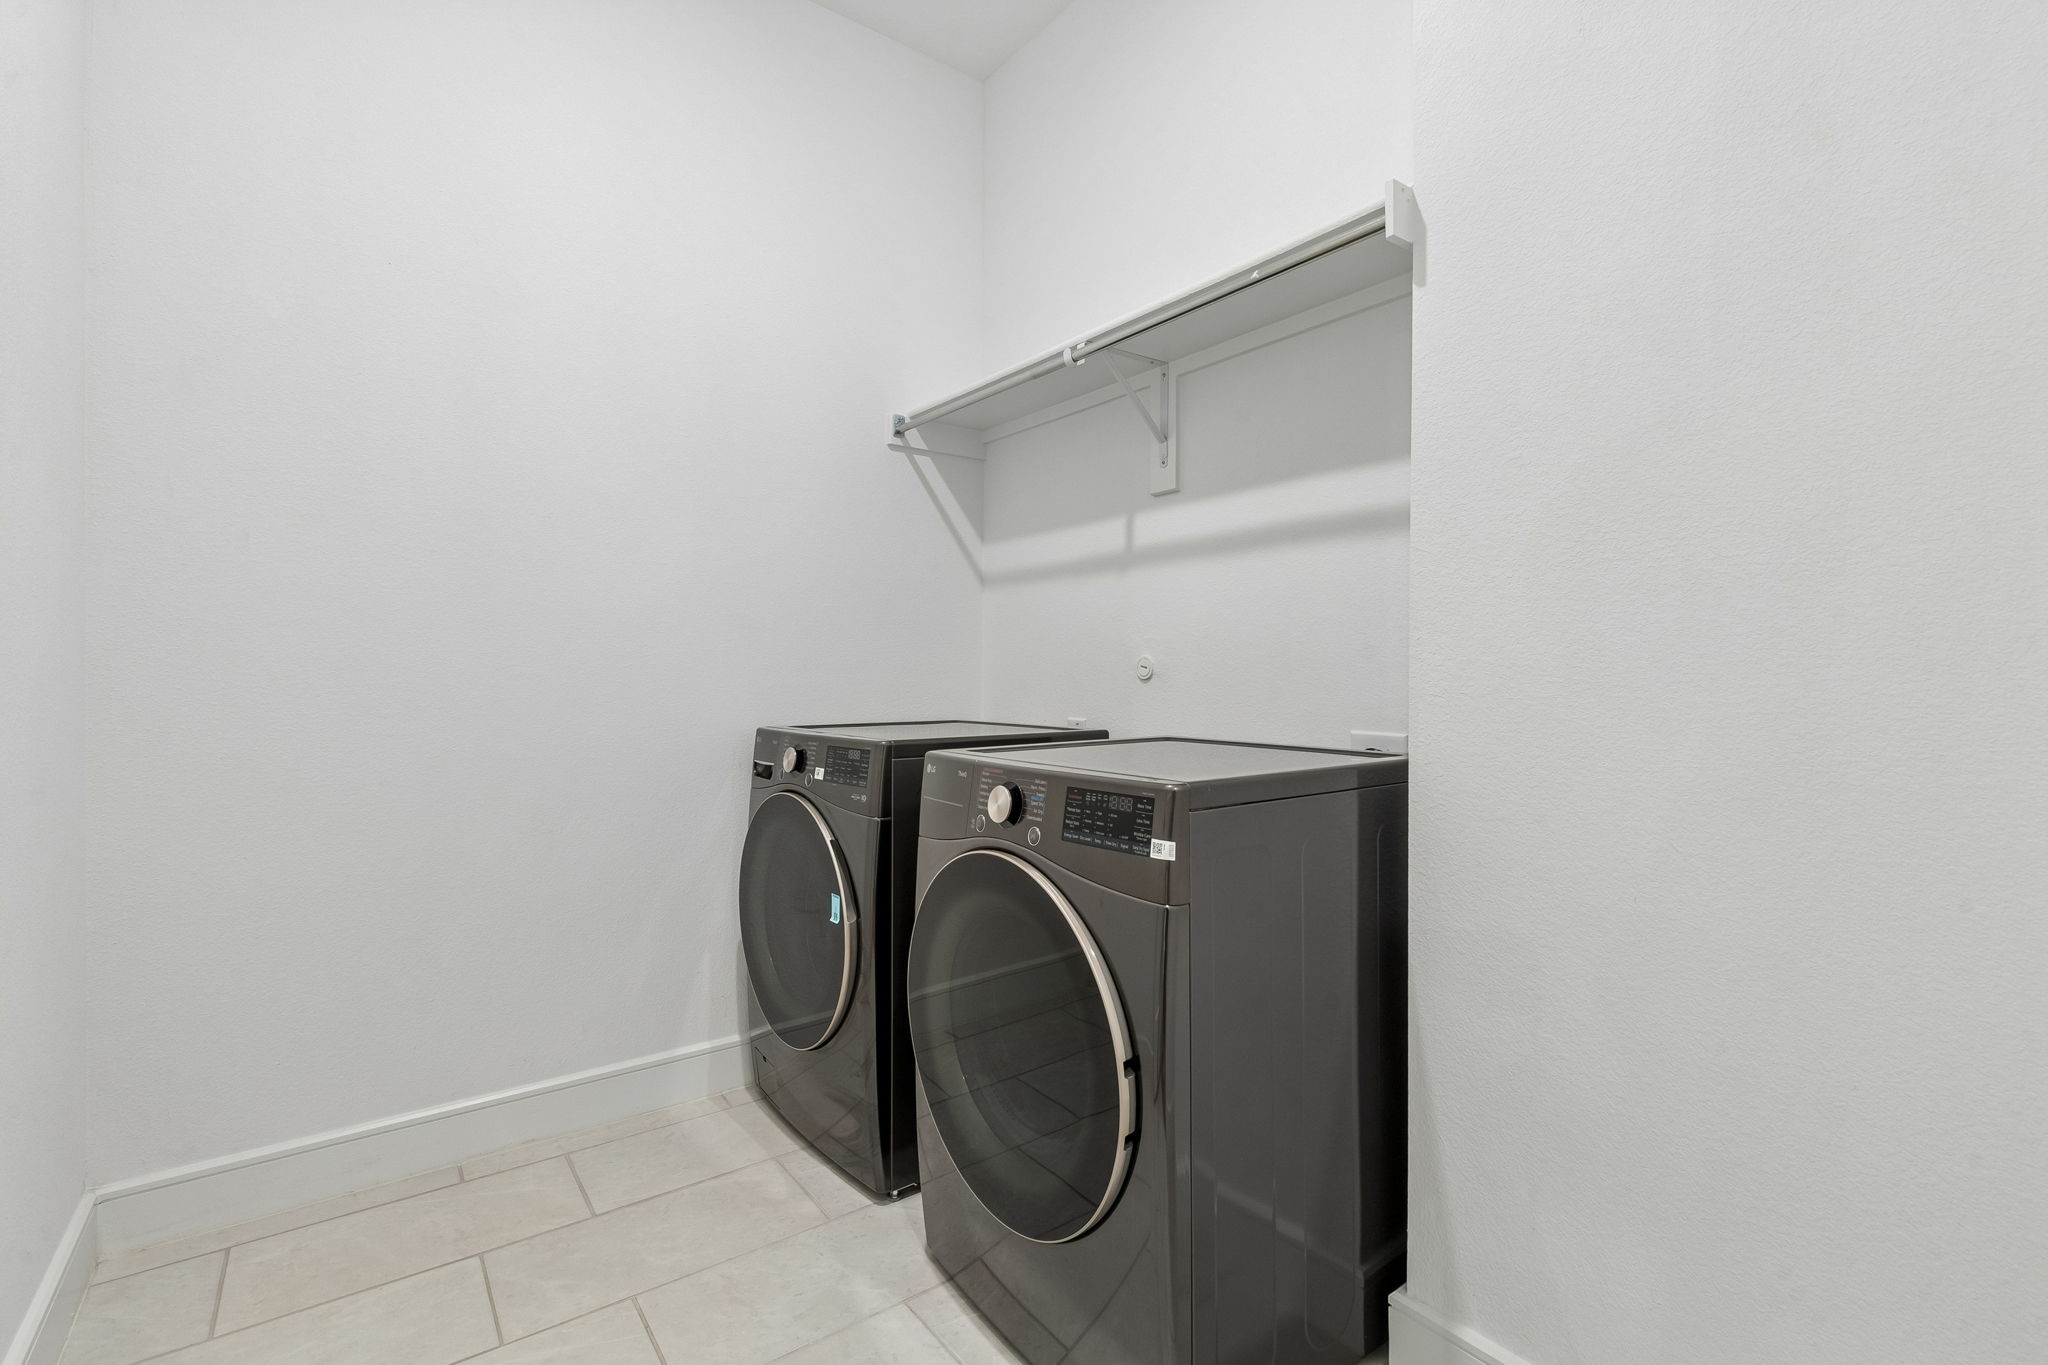
  • Laundry room Laundry in Utility Room
  • Flooring Carpet, Tile
  • Fireplace Gas, Glass Doors, Living Room
  • APPLIANCES Double Oven, Dishwasher, Gas Cooktop, Disposal, Microwave, Vented Exhaust Fan
  • other interior Features Built-in Features, Cathedral Ceiling(s), Decorative/Designer Lighting Fixtures, Double Vanity, Eat-in Kitchen, Kitchen Island, Open Floorplan, Walk-In Closet(s)

Area & Lot

  • Status Active Under Contract
  • Living Area3,905 Sq.Ft.
  • Lot Area7,187.4 Sq.Ft.
  • MLS® ID21307891
  • TypeResidential
  • YEAR BUILT2022
  • NeighborhoodDenton County
  • Architecture StylesDetached
  • Elementary SchoolIndian Creek
  • Middle SchoolArbor Creek
  • High SchoolHebron
  • School DistrictLewisville ISD

Exterior

  • STORIES2
  • Garage Space3.0
  • water SourcePublic
  • utilitiesSewer Available, Water Available
  • PoolNone
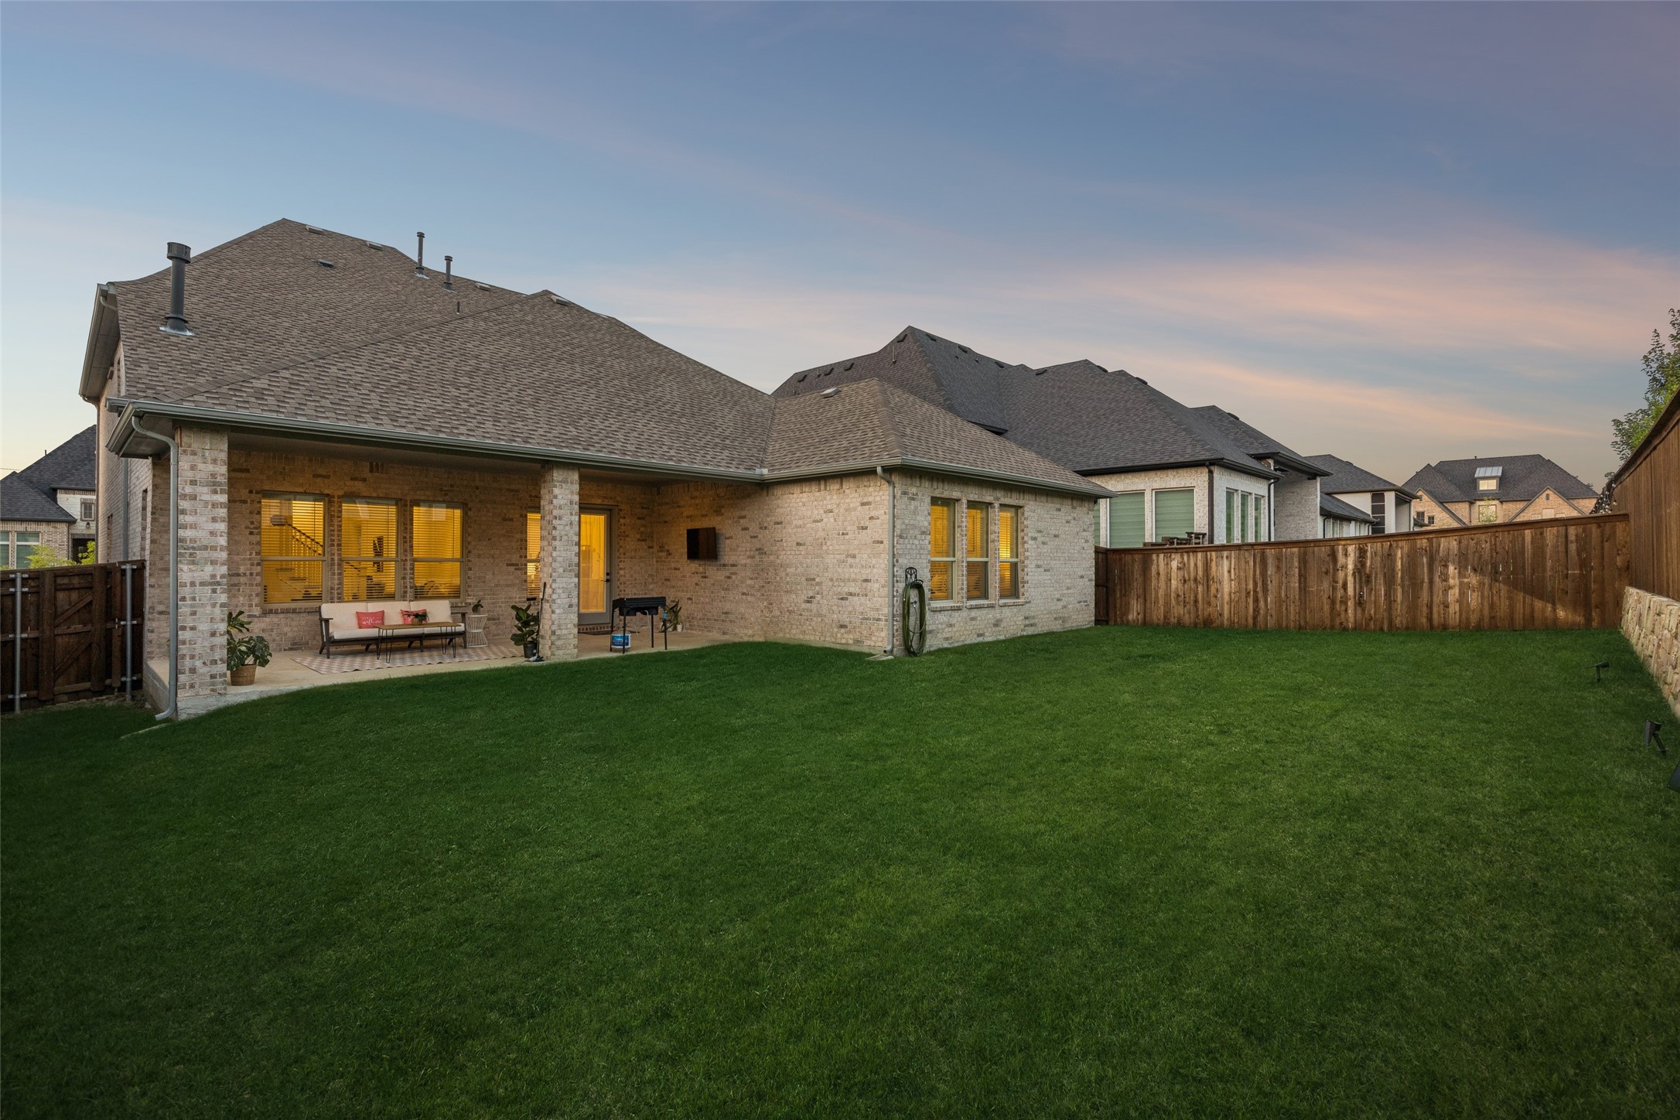
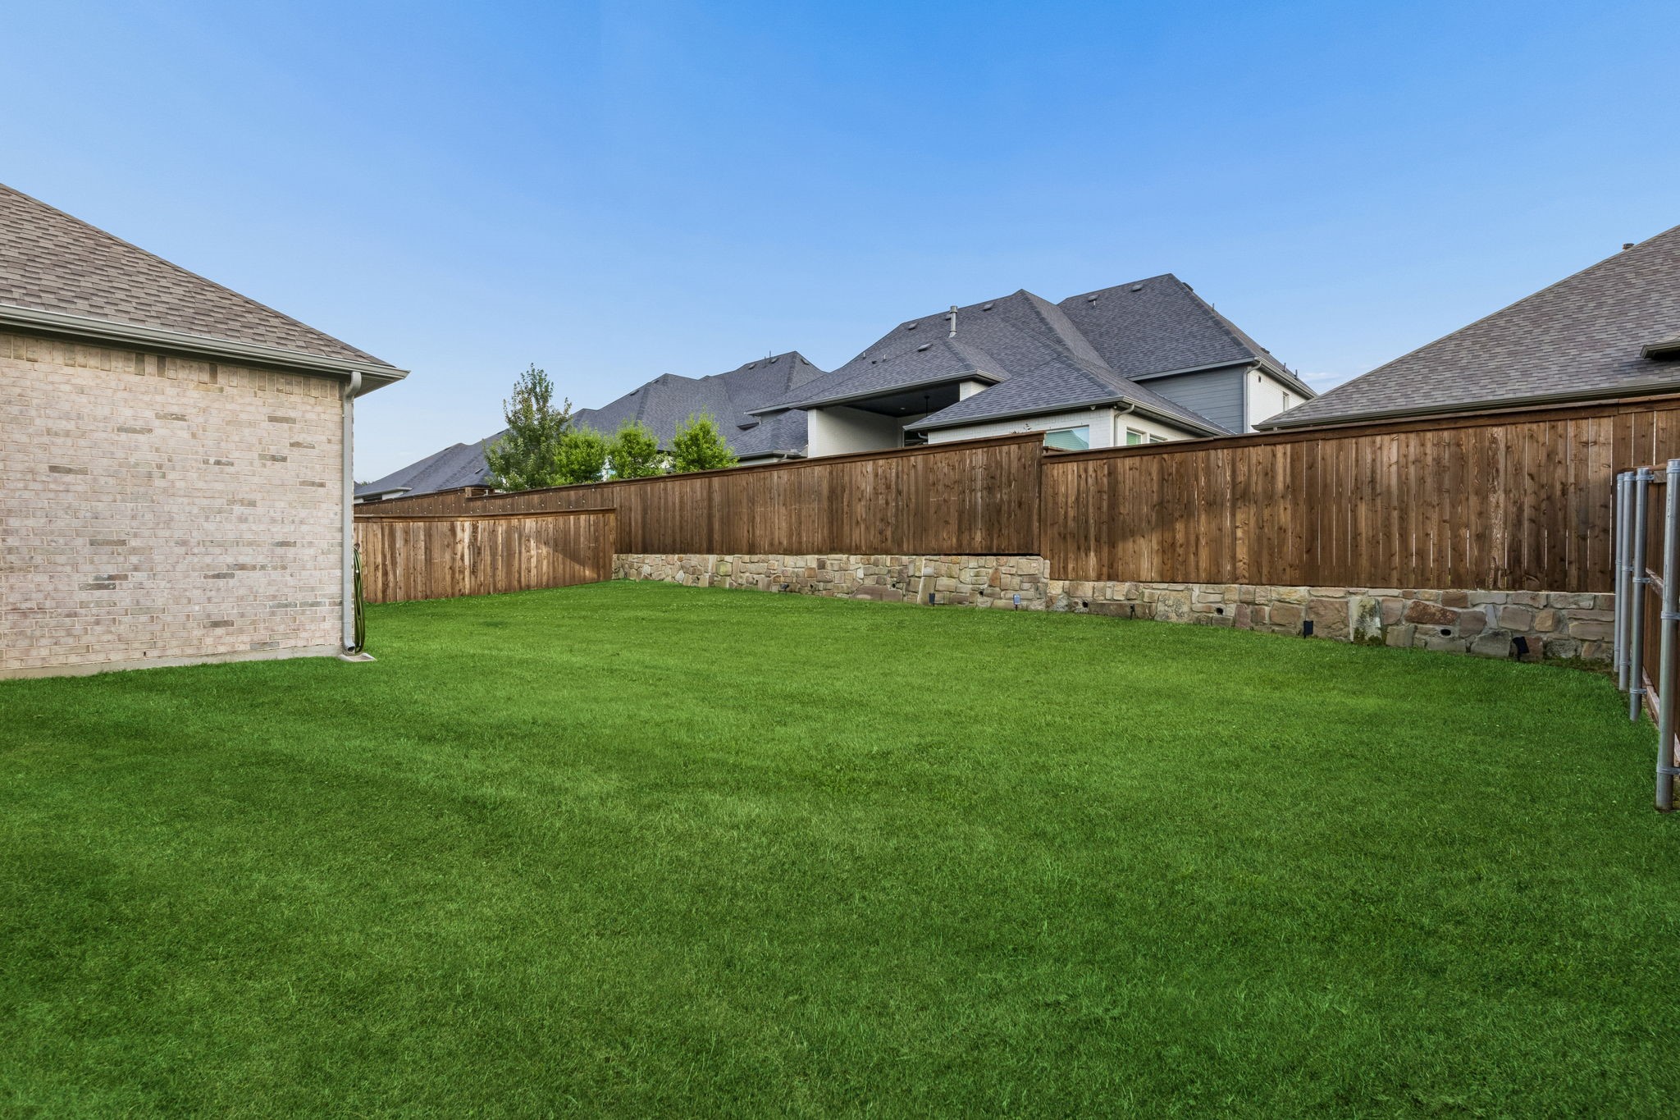
  • lot featuresBack Yard, Interior Lot, Lawn, Landscaped, Subdivision
  • parkingConcrete, Driveway, Garage Faces Front
  • HEAT TYPECentral
  • AIR CONDITIONINGCentral Air
  • sewerPublic Sewer
  • SubstructureSlab
  • security FeaturesSmoke Detector(s)
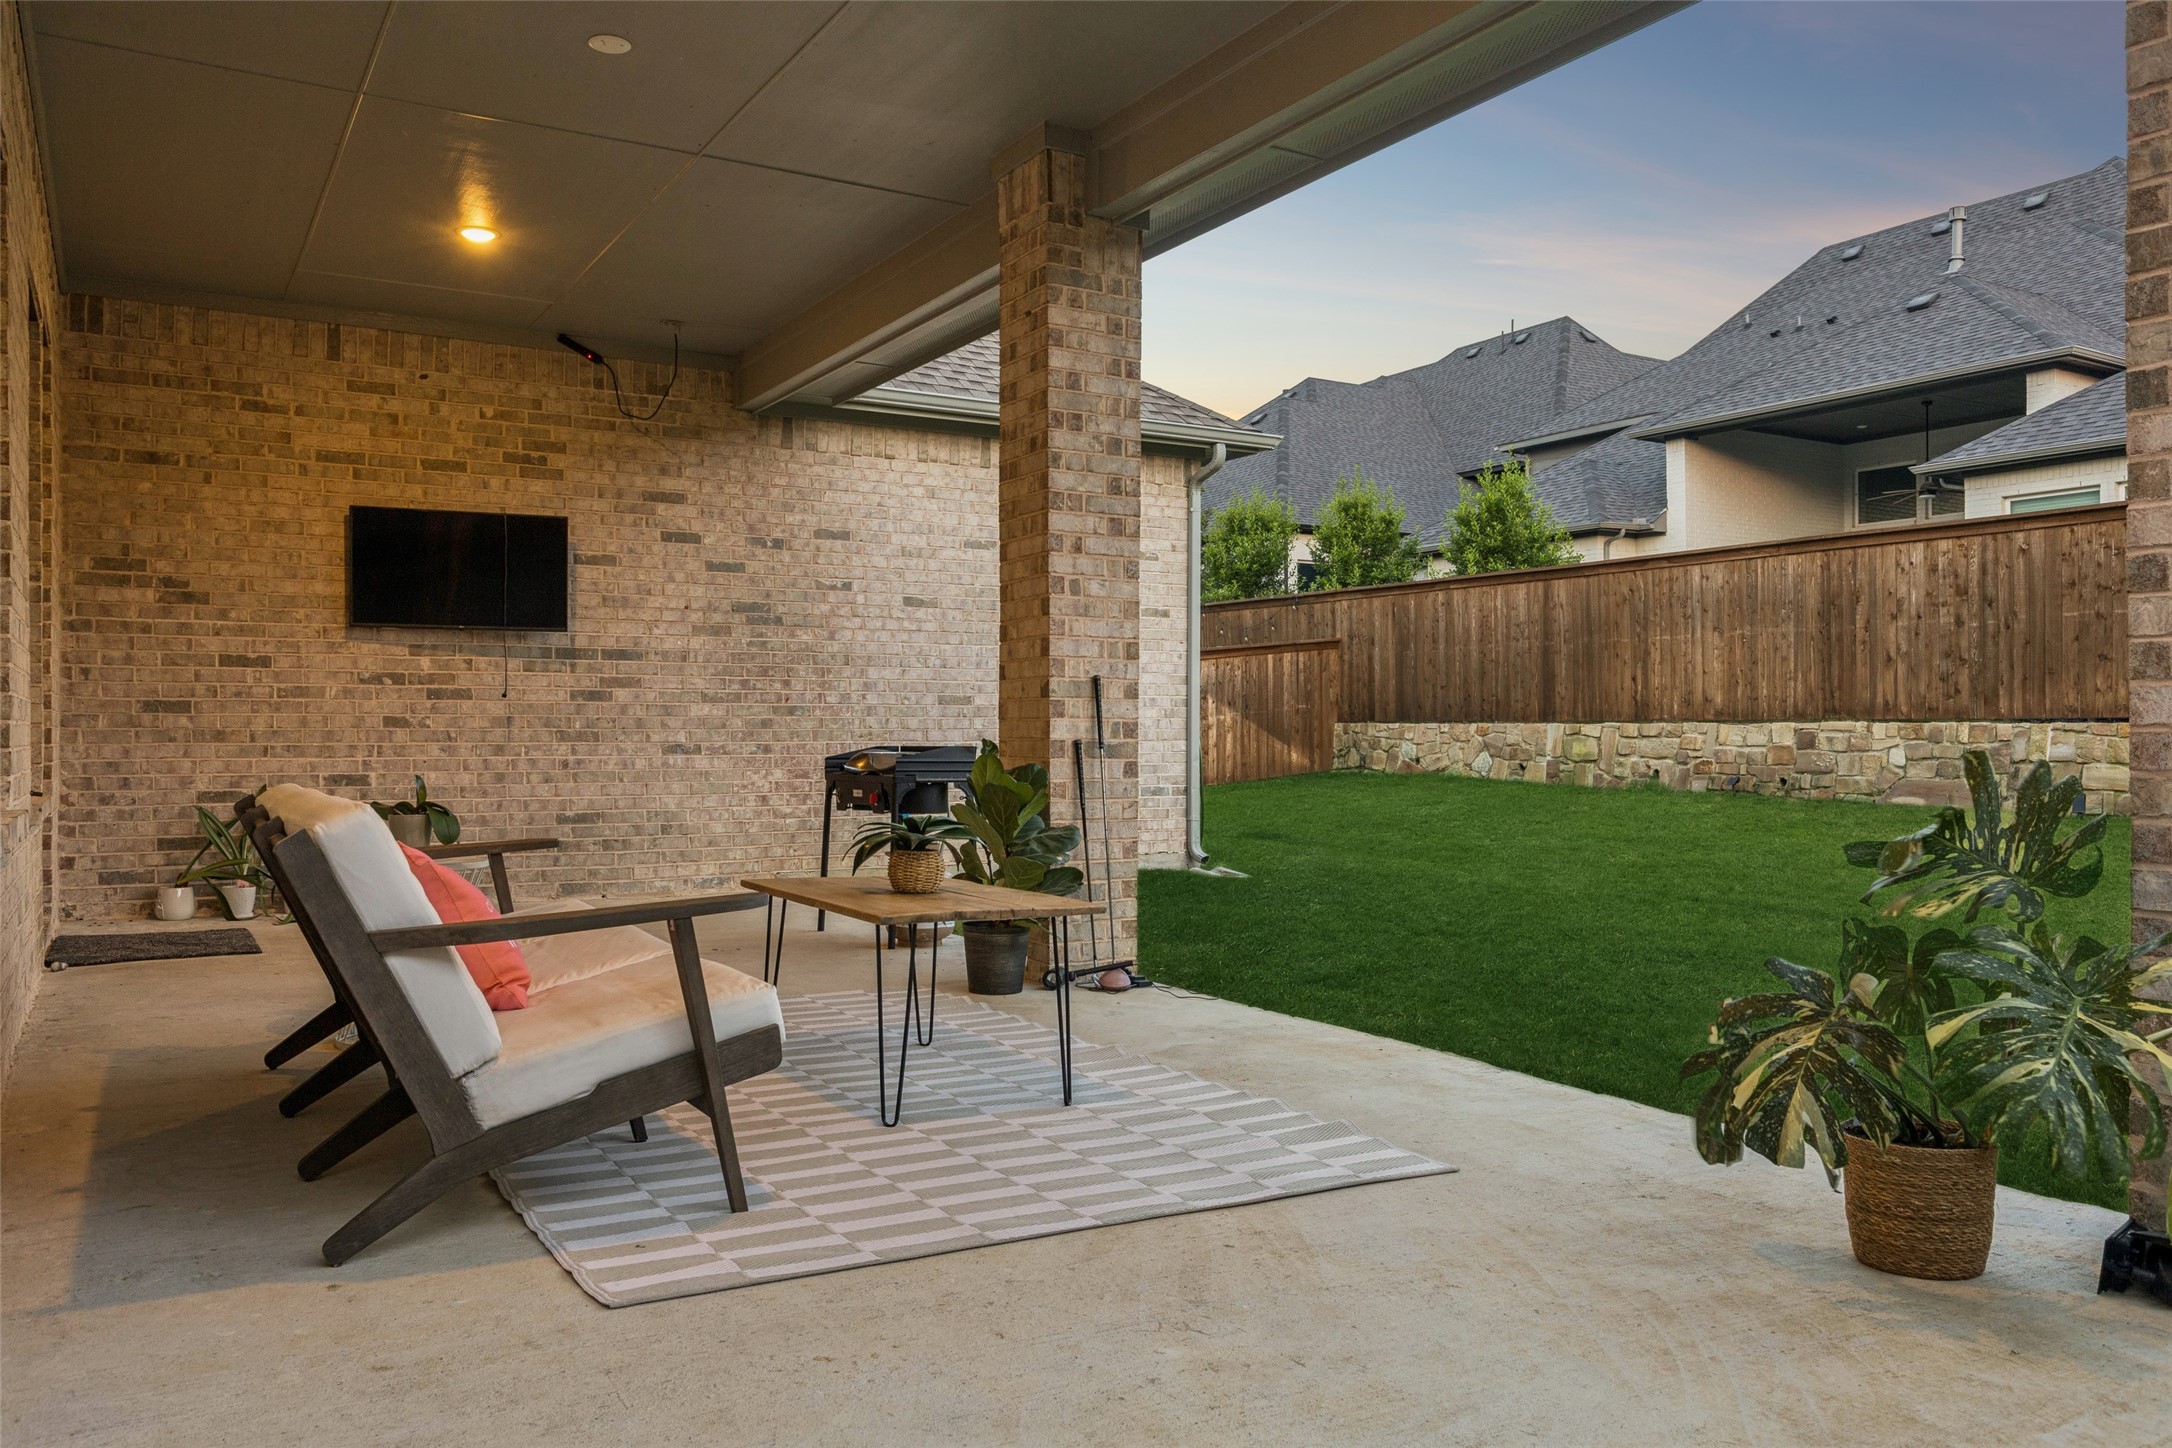
  • other exterior FeaturesBalcony, Lighting, Private Yard, Rain Gutters

Financial

  • Sales Price$958,000
  • HOA $425/3 mos
View Virtual Tour
image

Schedule a Showing

I would love to show you my beautiful property. Please select your preferred date and time below. I will be in touch shortly to confirm your appointment.

Schedule a Showing

I would love to show you my beautiful property. Please select your preferred date and time below. I will be in touch shortly to confirm your appointment.
Thank you for your interest in 2560 Hampstead Lane, Carrollton, TX 75010. We are reviewing your request and will be in touch shortly!

Mortgage Calculator

Estimate your monthly mortgage payment, including the principal and interest, property taxes, and HOA. Adjust the values to generate a more accurate rate.
All estimates are provided for informational purposes only. Actual amounts may vary.
$0,000 Your Payment 20 15 65
$0,000 Your Payment

Denton County

Explore

Work With Logan

Logan’s mission is to understand his client’s real estate goals and work hard to help them achieve those goals. Contact Logan today!

Follow Logan on Instagram