2702 Delta Drive
2702 Delta Drive
2702 Delta Drive
2702 Delta Drive
2702 Delta Drive
2702 Delta Drive
2702 Delta Drive
2702 Delta Drive
2702 Delta Drive
2702 Delta Drive
2702 Delta Drive
2702 Delta Drive
2702 Delta Drive
2702 Delta Drive
2702 Delta Drive
2702 Delta Drive
2702 Delta Drive
2702 Delta Drive
2702 Delta Drive
2702 Delta Drive
2702 Delta Drive
2702 Delta Drive
2702 Delta Drive
2702 Delta Drive
2702 Delta Drive
2702 Delta Drive
2702 Delta Drive
2702 Delta Drive
2702 Delta Drive
2702 Delta Drive
2702 Delta Drive
2702 Delta Drive
2702 Delta Drive
2702 Delta Drive
2702 Delta Drive
2702 Delta Drive
2702 Delta Drive
2702 Delta Drive
2702 Delta Drive
SEE ALL PHOTOS
2702 Delta Drive
2702 Delta Drive
2702 Delta Drive
2702 Delta Drive
2702 Delta Drive
2702 Delta Drive
2702 Delta Drive
2702 Delta Drive
2702 Delta Drive
2702 Delta Drive
2702 Delta Drive
2702 Delta Drive
2702 Delta Drive
2702 Delta Drive
2702 Delta Drive
2702 Delta Drive
2702 Delta Drive
2702 Delta Drive
2702 Delta Drive
2702 Delta Drive
2702 Delta Drive
2702 Delta Drive
2702 Delta Drive
2702 Delta Drive
2702 Delta Drive
2702 Delta Drive
2702 Delta Drive
2702 Delta Drive
2702 Delta Drive
2702 Delta Drive
2702 Delta Drive
2702 Delta Drive
2702 Delta Drive
2702 Delta Drive
2702 Delta Drive
2702 Delta Drive
2702 Delta Drive
2702 Delta Drive
2702 Delta Drive
Courtesy of Keller Williams Realty DPR
Sold

2702 Delta Drive

2702 Delta Drive, Melissa, TX 75454

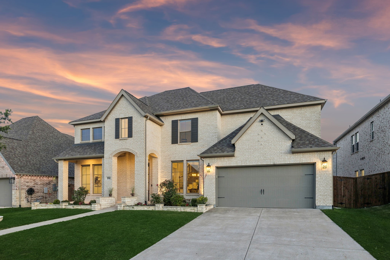
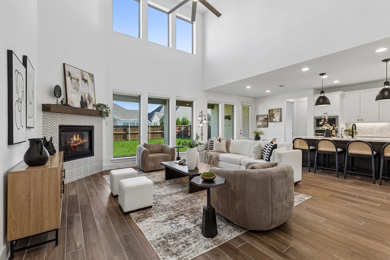
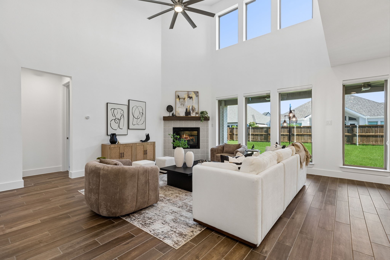
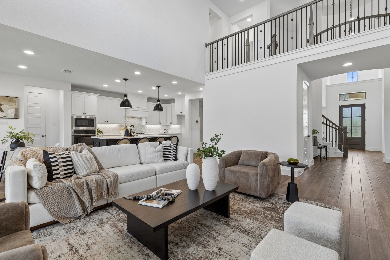
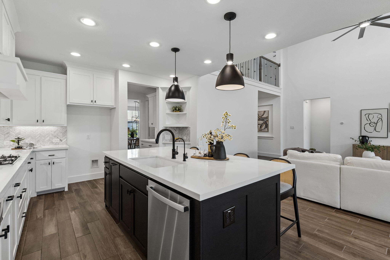
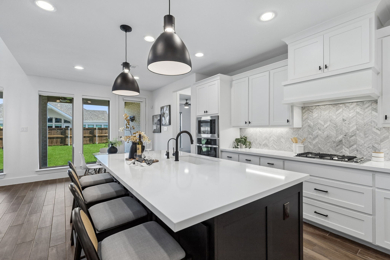
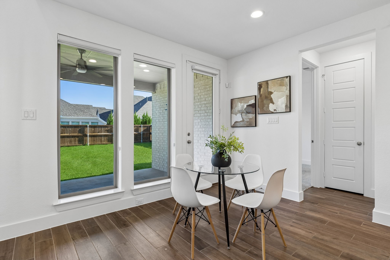
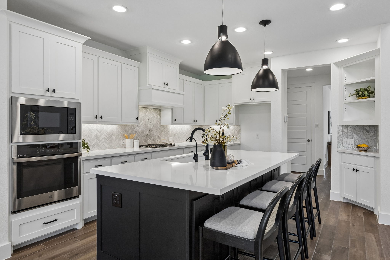
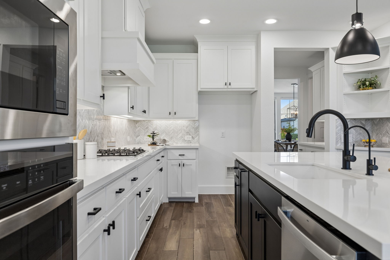
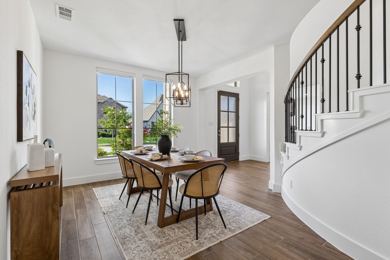
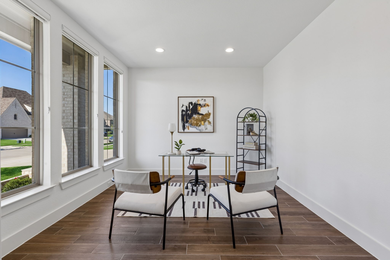
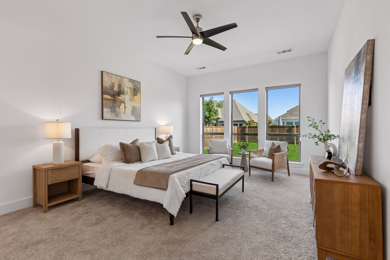
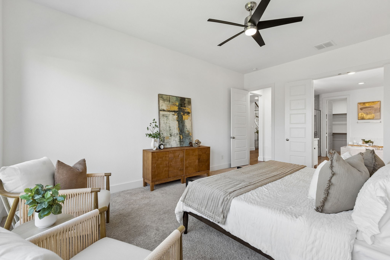
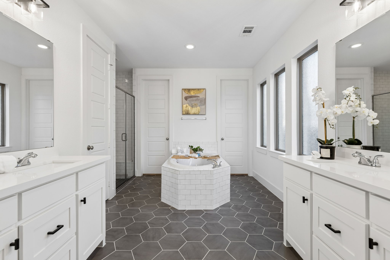
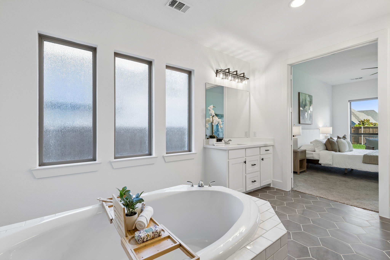
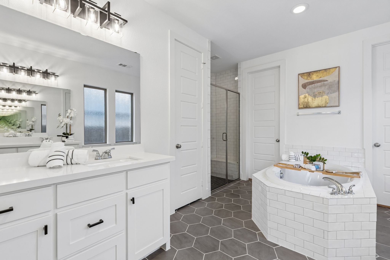
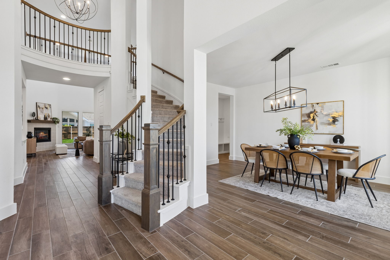
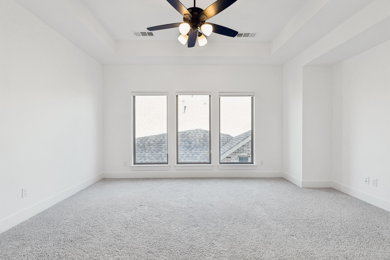
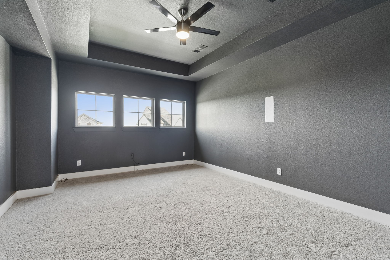
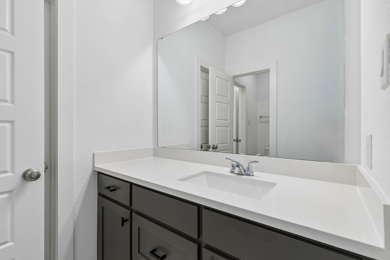
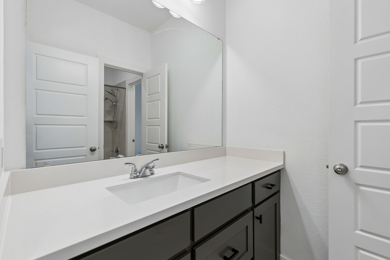
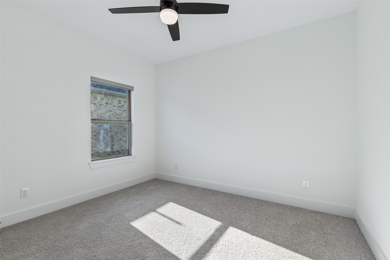
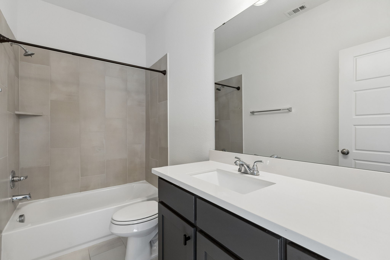
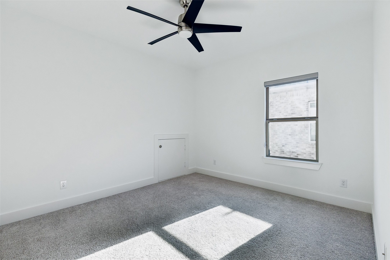
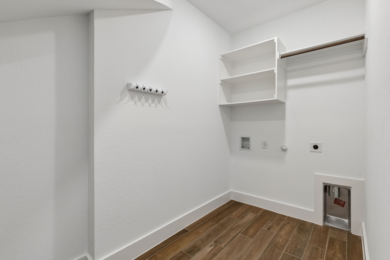
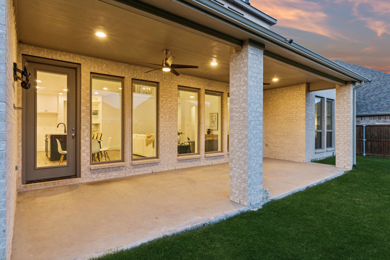
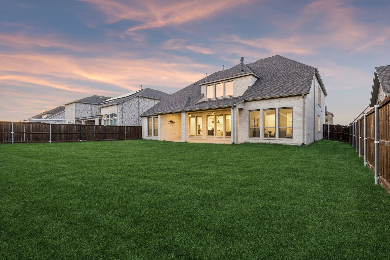
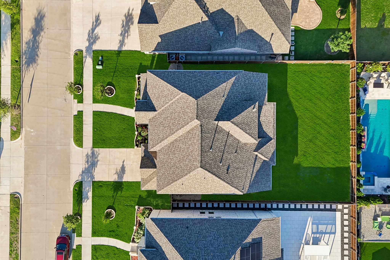
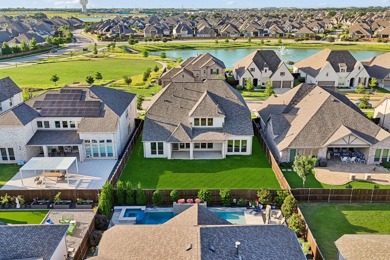
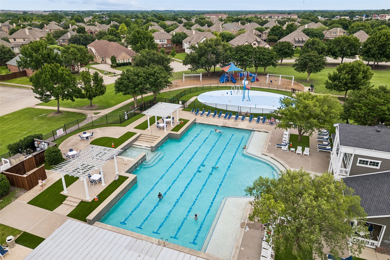
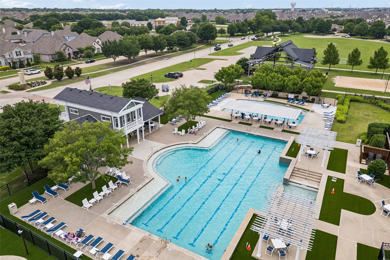
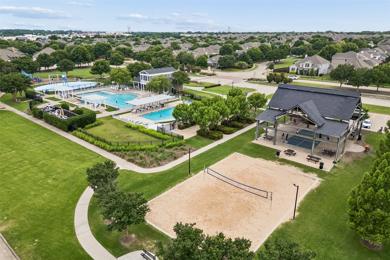
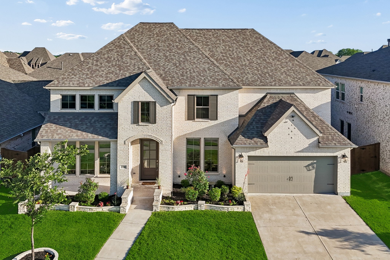
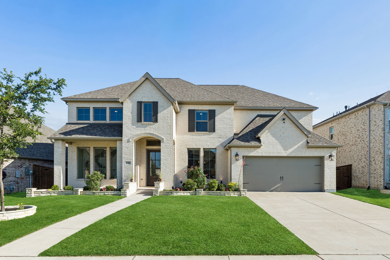
North-facing & filled with incredible natural light, this beautifully designed 5-bedroom, 4.5-bath home in Liberty offers 3,791 sqft of functional living space on a spacious .208-acre lot with a rare 3-car garage. The dramatic entry creates an immediate wow factor with soaring ceilings, a stunning catwalk overlooking the living room & views straight through to the covered patio. The thoughtfully designed floorplan offers privacy in all the right places, including a dedicated front office separated from the bedrooms, an upstairs media room tucked away for movie nights or gaming, a downstairs guest suite perfect for visiting family, & a spacious primary retreat with dual vanities, garden tub, separate shower & oversized walk-in closet. Hardwood flooring runs throughout most of the home, while carpet adds comfort in the bedrooms & upstairs spaces. The open-concept kitchen is built for entertaining with quartz countertops, double ovens, gas cooktop, abundant cabinetry, large island & seamless connection to the main living area. Recent upgrades include a Costco water softener & RO system, custom combi shades throughout the home, professionally added stone flower beds, fully wired media room ready for plug-and-play setup & indoor outdoor security system. Located in one of Melissa's most sought-after master-planned communities, residents enjoy access to a resort-style pool, basketball court, pickleball court, pocket parks, fishing ponds, walking trails, greenspaces & year-round community events. Harry McKillop Elementary is located right within the neighborhood & walkable from the home. Enjoy quick access to Melissa Lake Park, future Melissa Park Village, HEB, Kroger, Walmart, restaurants, shopping & more. This location also offers convenient access to Highway 75 while still maintaining the peaceful feel of a highly desired neighborhood known for strong schools, beautiful streetscapes, family-friendly amenities & exceptional curb appeal throughout.

5
beds

5
baths

3,791 Sq.Ft. LIVING AREA

9,060.48 Sq.Ft. lot

Logan Walter

Logan Walter

Features & Amenities

Interior

  • total bedrooms5
  • Total bathrooms5
  • full bathrooms4
  • half bathroom1
  • Flooring Carpet, Ceramic Tile, Wood
  • Fireplace Living Room
  • APPLIANCES Some Gas Appliances, Double Oven, Dishwasher, Electric Oven, Gas Cooktop, Disposal, Microwave, Plumbed For Gas, Tankless Water Heater
  • other interior Features Granite Counters, Cable TV, Wired for Sound

Area & Lot

  • Status Sold
  • Date Sold August 17, 2026
  • Living Area3,791 Sq.Ft.
  • Lot Area9,060.48 Sq.Ft.
  • MLS® ID21289248
  • TypeResidential
  • YEAR BUILT2021
  • NeighborhoodMelissa
  • Architecture StylesTraditional, Detached
  • Elementary SchoolHarry Mckillop
  • Middle SchoolMelissa
  • High SchoolMelissa
  • School DistrictMelissa ISD

Exterior

  • STORIES2
  • Garage Space3.0
  • water SourcePublic
  • utilitiesSewer Available, Underground Utilities, Water Available, Cable Available
  • PoolNone
  • roofComposition
  • parkingCovered
  • HEAT TYPECentral, Natural Gas, Zoned
  • AIR CONDITIONINGCentral Air, Ceiling Fan(s), Electric, Zoned
  • sewerPublic Sewer
  • SubstructureSlab
  • HOA AmenitiesMaintenance Front Yard

Financial

  • Price Upon Request
View Virtual Tour

Melissa

Explore

Work With Logan

Logan’s mission is to understand his client’s real estate goals and work hard to help them achieve those goals. Contact Logan today!

Follow Logan on Instagram