
2825 Chester Drive
2825 Chester Drive
2825 Chester Drive
2825 Chester Drive
2825 Chester Drive
2825 Chester Drive
2825 Chester Drive
2825 Chester Drive
2825 Chester Drive
2825 Chester Drive
2825 Chester Drive
2825 Chester Drive
2825 Chester Drive
2825 Chester Drive
2825 Chester Drive
2825 Chester Drive
2825 Chester Drive
2825 Chester Drive
2825 Chester Drive
2825 Chester Drive
2825 Chester Drive
2825 Chester Drive
2825 Chester Drive
2825 Chester Drive
2825 Chester Drive
2825 Chester Drive
2825 Chester Drive
2825 Chester Drive
2825 Chester Drive
2825 Chester Drive
2825 Chester Drive
2825 Chester Drive
2825 Chester Drive
2825 Chester Drive
2825 Chester Drive
2825 Chester Drive
2825 Chester Drive
SEE ALL PHOTOS
2825 Chester Drive
2825 Chester Drive
2825 Chester Drive
2825 Chester Drive
2825 Chester Drive
2825 Chester Drive
2825 Chester Drive
2825 Chester Drive
2825 Chester Drive
2825 Chester Drive
2825 Chester Drive
2825 Chester Drive
2825 Chester Drive
2825 Chester Drive
2825 Chester Drive
2825 Chester Drive
2825 Chester Drive
2825 Chester Drive
2825 Chester Drive
2825 Chester Drive
2825 Chester Drive
2825 Chester Drive
2825 Chester Drive
2825 Chester Drive
2825 Chester Drive
2825 Chester Drive
2825 Chester Drive
2825 Chester Drive
2825 Chester Drive
2825 Chester Drive
2825 Chester Drive
2825 Chester Drive
2825 Chester Drive
2825 Chester Drive
2825 Chester Drive
2825 Chester Drive
2825 Chester Drive
For Sale

2825 Chester Drive

2825 Chester Drive, Celina, TX 75009

$395,000
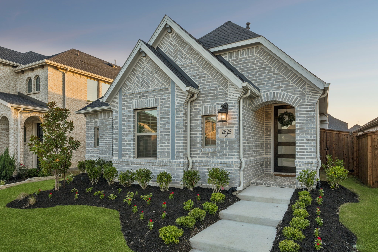
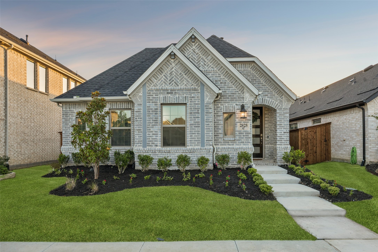
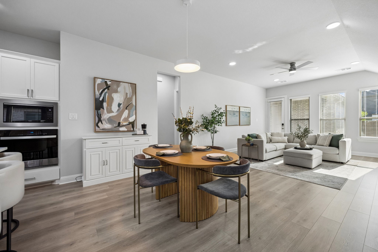
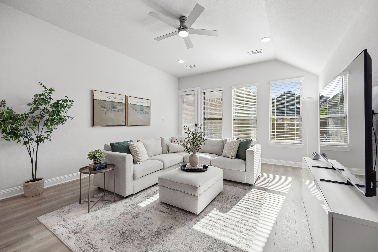
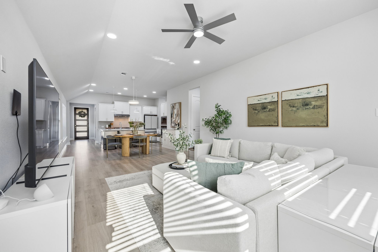
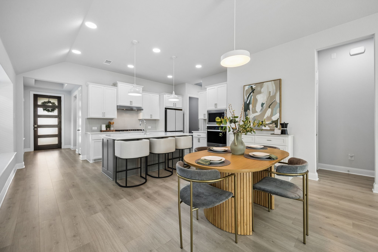
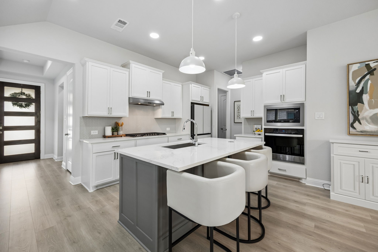
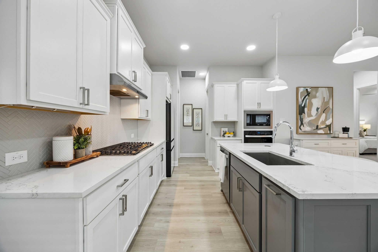
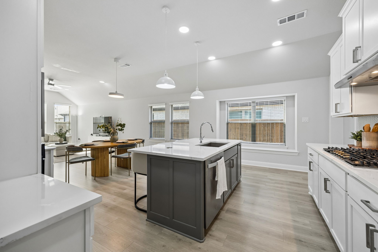
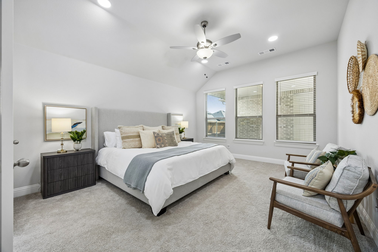
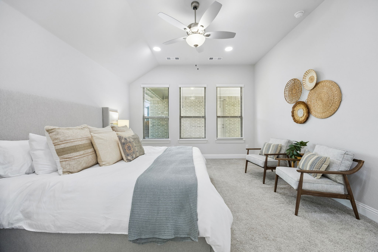
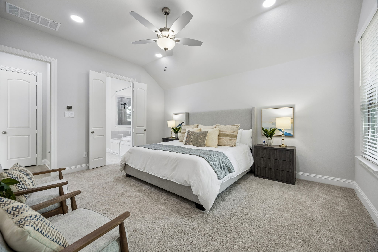
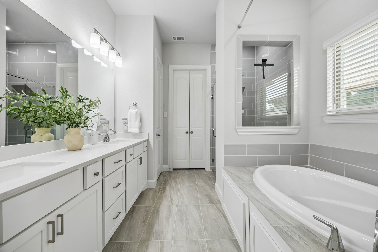
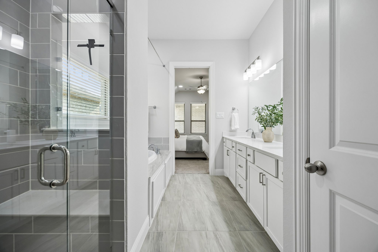
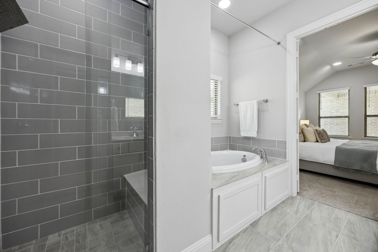
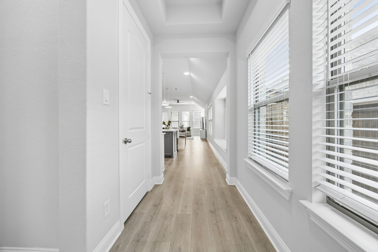
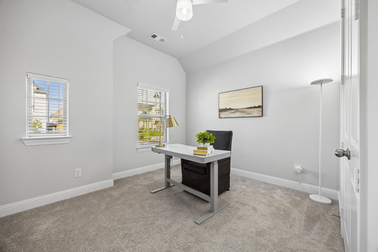
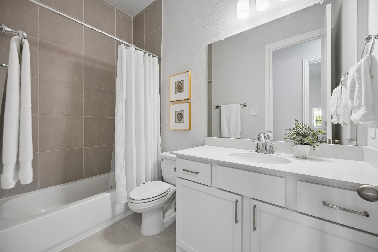
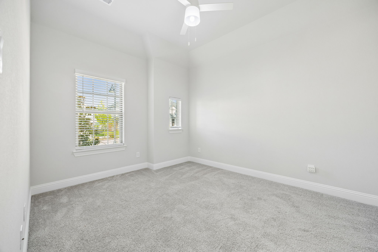
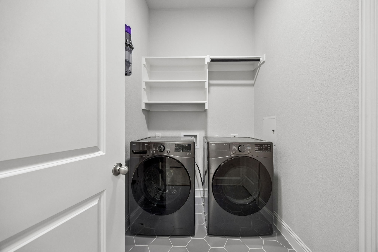
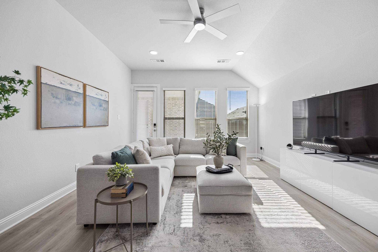
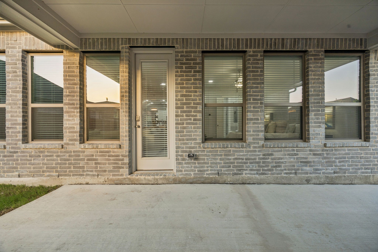
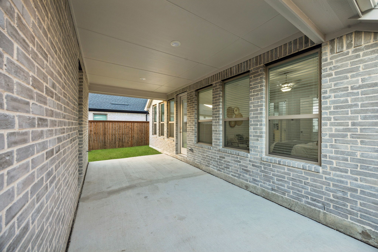
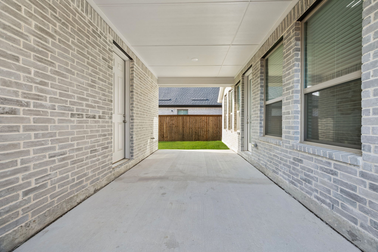
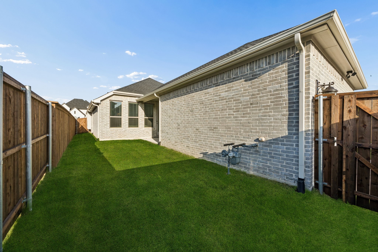
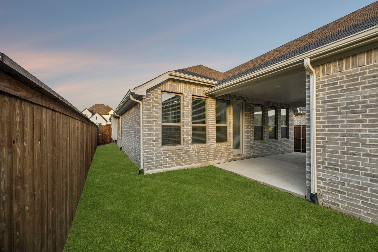
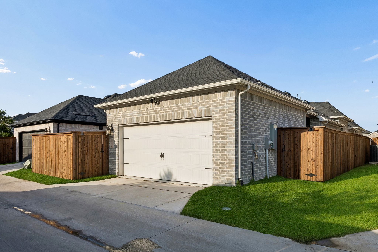
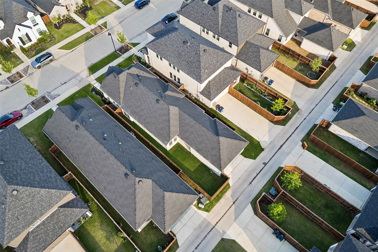
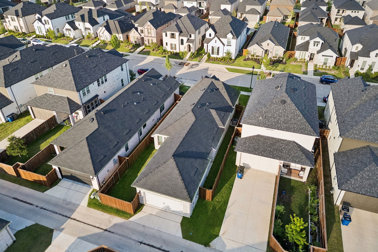
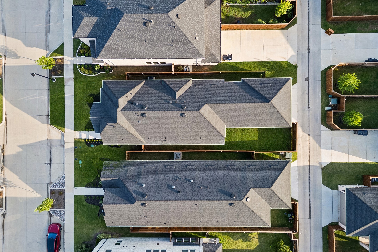
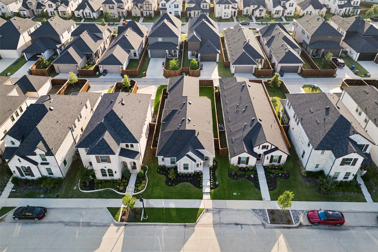
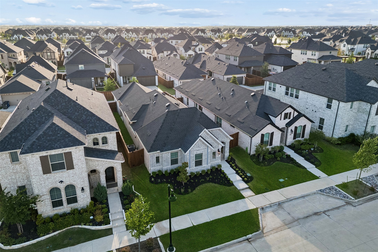
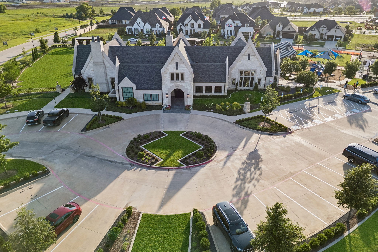
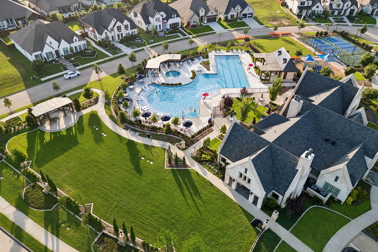
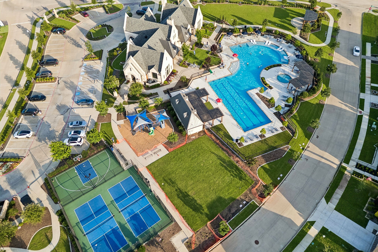
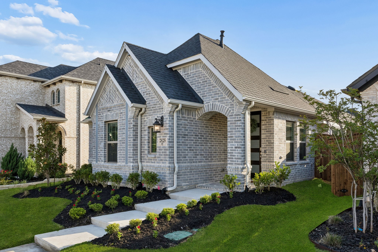
Nestled in the highly sought-after Cambridge Crossing community in Celina, this nearly new East-facing 2025-built home combines timeless English-inspired architecture with thoughtful design, modern technology & an unbeatable location. Offering 3 bedrooms, 2 full baths, 1,789 square feet & a spacious 2-car garage, this single-story home delivers both comfort & functionality. Step inside to discover an open-concept layout featuring engineered wood flooring, tall ceilings, abundant natural light, recessed lighting & a spacious living area that seamlessly connects to the kitchen & dining spaces. The kitchen is equipped with a gas cooktop, large island, granite countertops, pantry, pull-out cabinet shelving, upgraded lighting, kitchen vent, & plenty of workspace for cooking & entertaining. The private primary suite is thoughtfully separated from the secondary bedrooms & features a luxurious bath with floor-to-ceiling tile in wet areas, dual vanities, soaking tub, oversized shower with built-in seat, & a generous walk-in closet that conveniently connects to the laundry room. Additional upgrades include Ring doorbell camera, Ring floodlight camera in the garage, digital keypad entry, upgraded ceiling fans in the living room & guest bedrooms, vanity lighting in both bathrooms, built-in internet amplifier, security system, & smart home integration throughout. Enjoy outdoor living on the covered Texas patio overlooking the fenced backyard. Cambridge Crossing offers amenities including a pool, fitness center, tennis courts, pickleball courts, ponds, trails, playgrounds, & common areas with front yard maintenance included through the HOA. Located just minutes from the future Dallas North Tollway extension, Costco, H-E-B, Walmart, Gates of Prosper, PGA Frisco, Universal Kids Resort, Downtown Celina, & North Frisco in one of North Texas' fastest-growing corridors. Zoned to Celina ISD with an on-site elementary school, this home offers the perfect blend of style & convenience.

3
beds

2
baths

1,789 Sq.Ft. LIVING AREA

4,617.36 Sq.Ft. lot

Logan Walter

Logan Walter

Features & Amenities

Interior

  • total bedrooms3
  • Total bathrooms2
  • full bathrooms2
  • Laundry room Washer Hookup, Dryer Hookup, Laundry in Utility Room
  • Flooring Carpet, Ceramic Tile, Engineered Hardwood
  • APPLIANCES Dishwasher, Gas Cooktop, Disposal, Microwave
  • other interior Features Double Vanity, Kitchen Island, Open Floorplan, Pantry, Walk-In Closet(s)

Area & Lot

  • Status For Sale
  • Living Area1,789 Sq.Ft.
  • Lot Area4,617.36 Sq.Ft.
  • MLS® ID21297026
  • TypeResidential
  • YEAR BUILT2025
  • NeighborhoodCelina
  • Architecture StylesTraditional, Detached
  • Elementary SchoolTommie Dobie Bothwell
  • Middle SchoolJerry & Linda Moore
  • High SchoolCelina
  • School DistrictCelina ISD

Exterior

  • STORIES1
  • Garage Space2.0
  • water SourcePublic
  • utilitiesCable Available, Electricity Available, Electricity Connected, Natural Gas Available, Sewer Available, Separate Meters, Underground Utilities, Water Available
  • PoolNone
  • roofComposition
  • lot featuresInterior Lot, Landscaped, Subdivision
  • parkingDriveway, Garage Faces Front, Garage, Garage Door Opener
  • HEAT TYPECentral, Electric, Natural Gas
  • AIR CONDITIONINGCentral Air
  • sewerPublic Sewer
  • SubstructureSlab
  • security FeaturesSecurity System, Carbon Monoxide Detector(s), Smoke Detector(s)
  • other exterior FeaturesRain Gutters

Financial

  • Sales Price$395,000
  • HOA $160/mo
View Virtual Tour
image

Schedule a Showing

I would love to show you my beautiful property. Please select your preferred date and time below. I will be in touch shortly to confirm your appointment.

Schedule a Showing

I would love to show you my beautiful property. Please select your preferred date and time below. I will be in touch shortly to confirm your appointment.
Thank you for your interest in 2825 Chester Drive, Celina, TX 75009. We are reviewing your request and will be in touch shortly!

Mortgage Calculator

Estimate your monthly mortgage payment, including the principal and interest, property taxes, and HOA. Adjust the values to generate a more accurate rate.
All estimates are provided for informational purposes only. Actual amounts may vary.
$0,000 Your Payment 20 15 65
$0,000 Your Payment

Celina

Explore

Work With Logan

Logan’s mission is to understand his client’s real estate goals and work hard to help them achieve those goals. Contact Logan today!

Follow Logan on Instagram