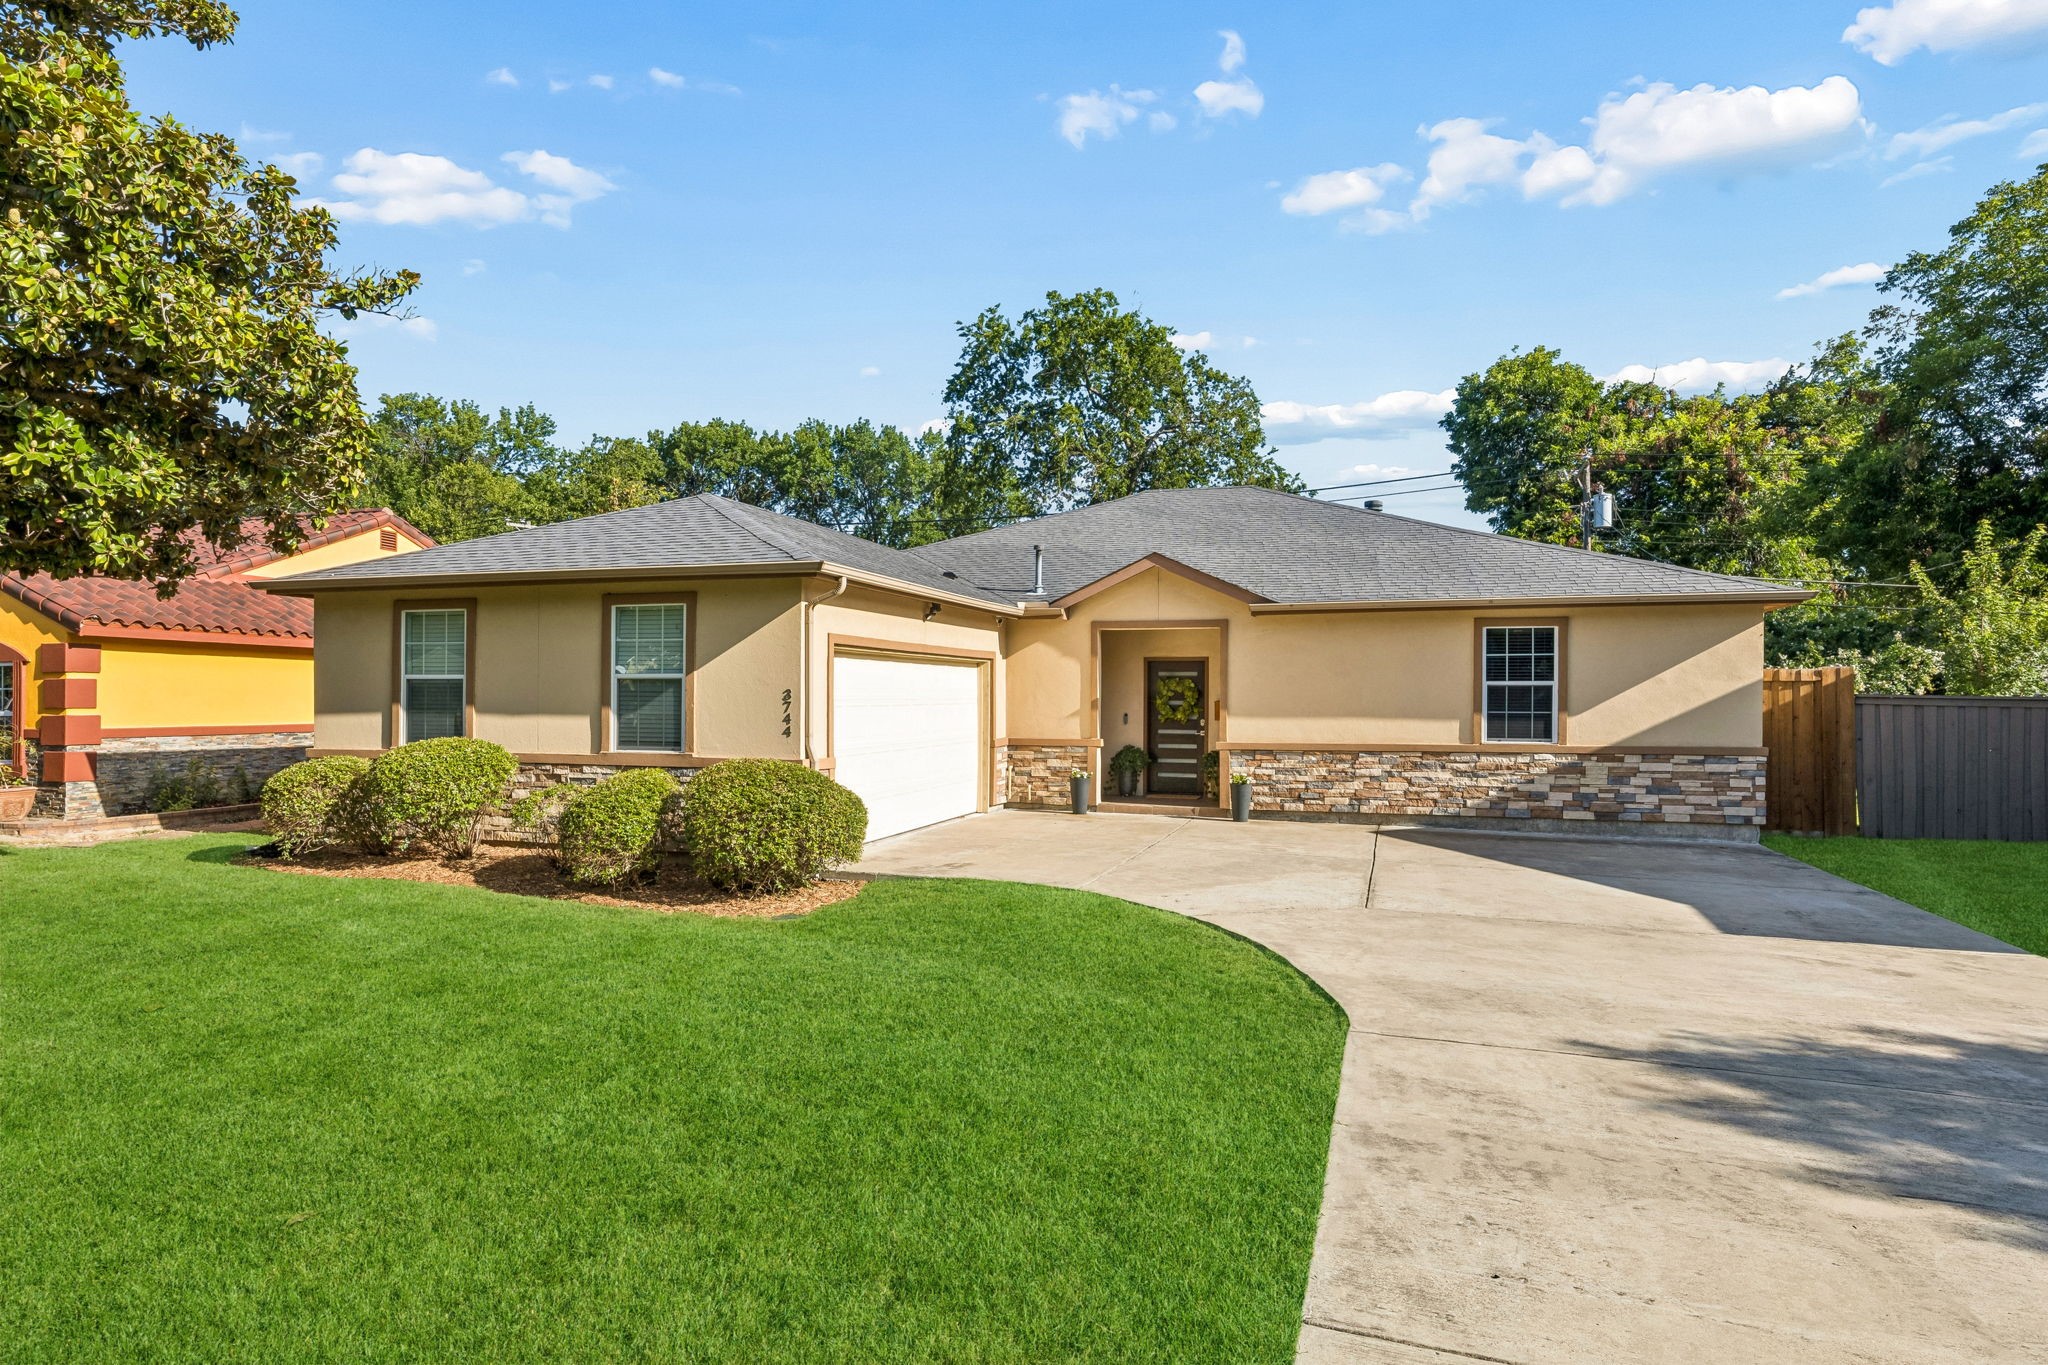
3744 Highgrove Drive
SEE ALL PHOTOS
3744 Highgrove Drive
For Sale

3744 Highgrove Drive

3744 Highgrove Drive, Dallas, TX 75220

$899,000
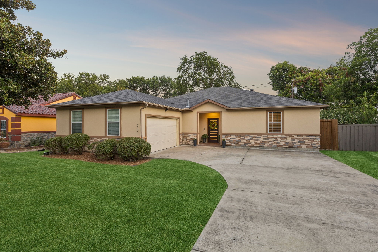
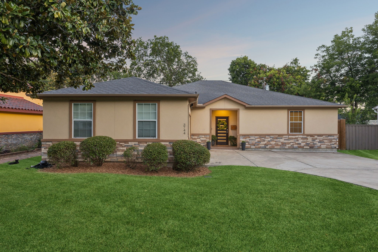
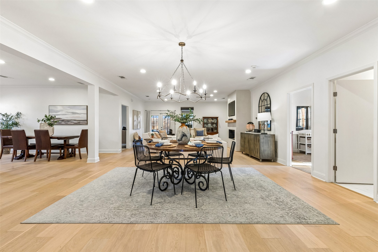
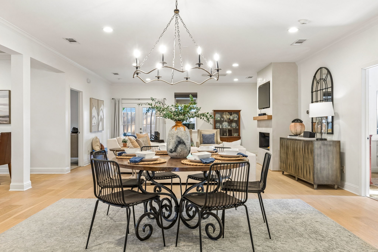
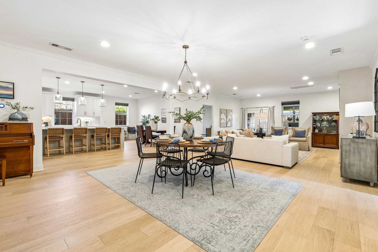
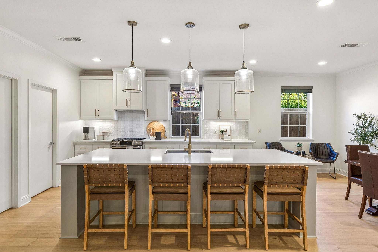
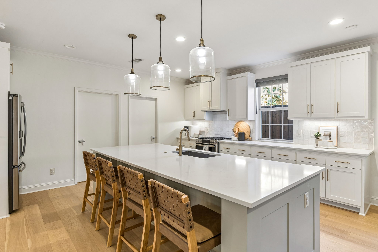
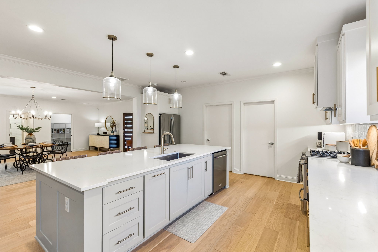
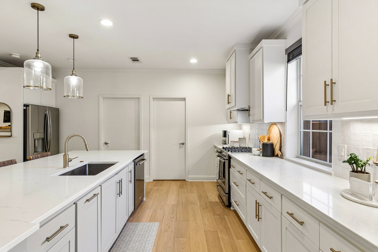
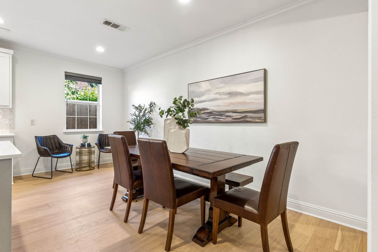
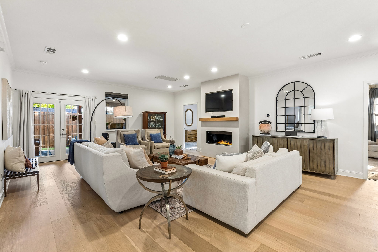
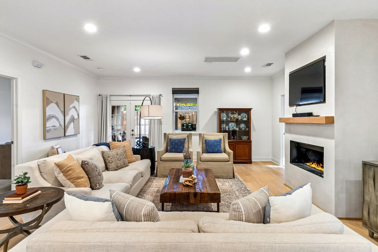
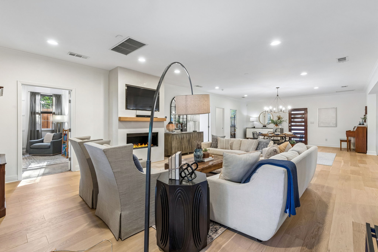
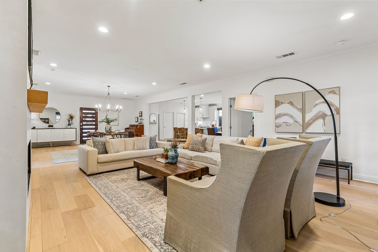
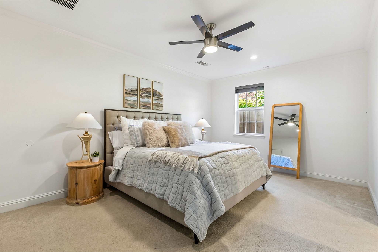
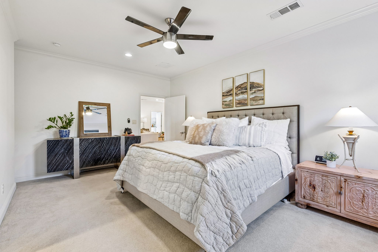
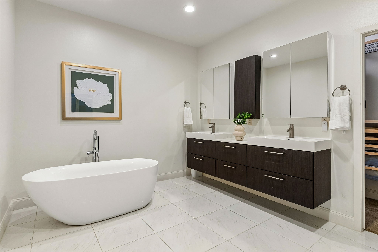
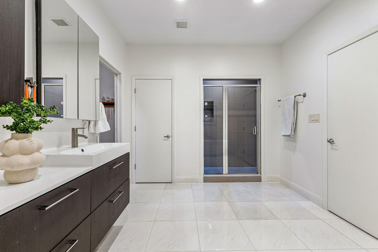
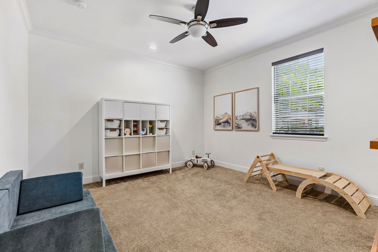
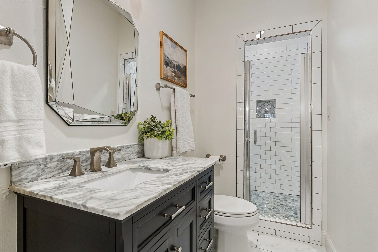
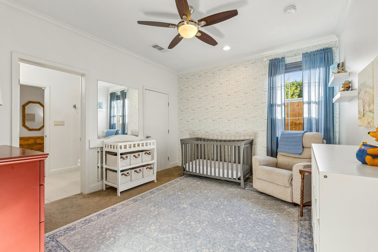
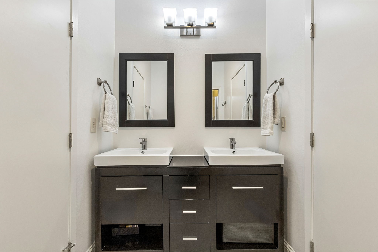
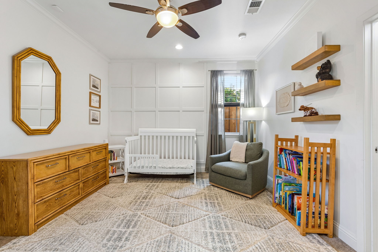
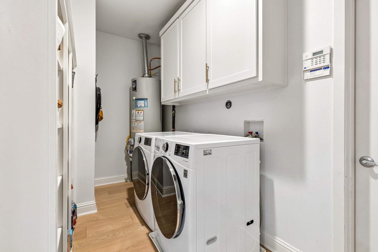
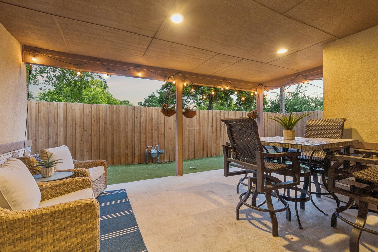
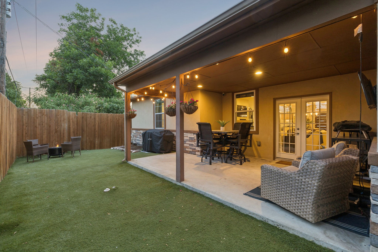
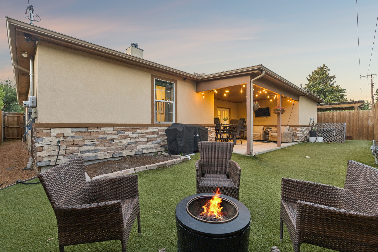
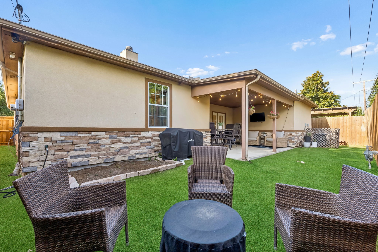
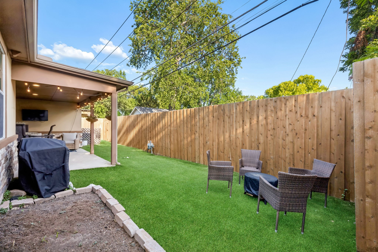
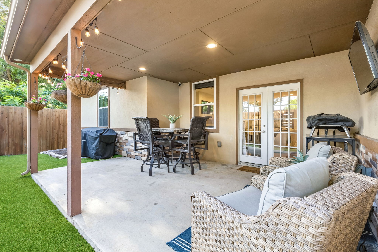
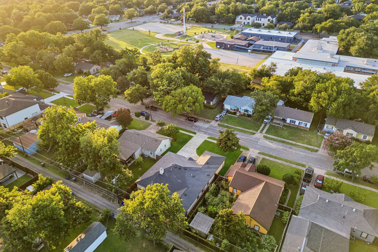
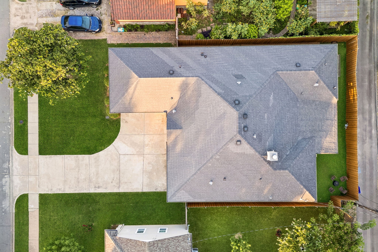
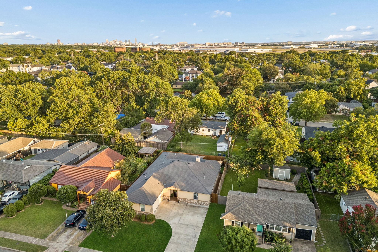
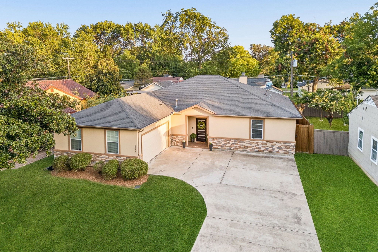
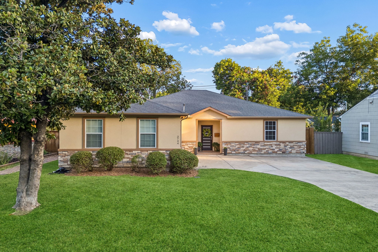
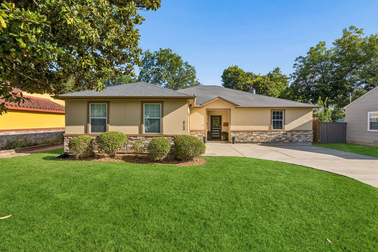
Located in the sought-after Midway Hollow neighborhood, this updated single-story home offers 4 bedrooms, 3 full bathrooms, 2,646 square feet, & style, comfort, & convenience. Built in 2015, the open-concept floorplan is filled with natural light & designed for everyday living & entertaining. The kitchen was renovated in 2025 & features a 10-foot quartz island, gas cooktop, soft-close cabinetry, walk-in pantry, designer backsplash, under cabinet lighting, inset vent hood, updated hardware, modern faucet, & new dishwasher. White oak engineered hardwood flooring installed in 2025 enhances the kitchen, family room, dining room, pantry, & laundry room, creating a warm, seamless flow throughout the main living areas. The inviting family room is anchored by a beautifully remodeled fireplace with a smooth plaster finish, custom mantel, & inset TV. The spacious primary suite offers dual vanities, a garden tub, separate shower with dual shower heads, excellent water pressure, & a large walk-in closet. Three additional bedrooms provide flexibility for family, guests, a home office, or workout space. Additional improvements include a new AC unit in 2025, fresh interior paint, updated lighting with dimmers, & custom closet systems. Enjoy the covered patio overlooking an easy-to-maintain turf backyard, ideal for relaxing, grilling, pets, or play. Oversized driveway provides additional parking beyond the attached 2-car garage, a rare convenience in this central Dallas location. Walk to Central Market, Summer Moon Coffee, Target, Chick-fil-A, & Cantina Laredo while enjoying quick access to Love Field, DFW Airport, Downtown Dallas, the Medical District, shopping, dining, major employers, parks, & everyday conveniences. With extensive recent updates, a functional one-story layout, spacious bedrooms, beautiful finishes, & a prime location near the best of Dallas, this move-in ready home offers comfort, convenience, & lasting value in one of the city's most desirable neighborhoods.

7/12/2026 1:00PM - 3:00PM CDT

4
beds

3
baths

2,646 Sq.Ft. LIVING AREA

7,448.76 Sq.Ft. lot

Logan Walter

Logan Walter

Features & Amenities

Interior

  • total bedrooms4
  • Total bathrooms3
  • full bathrooms3
  • Flooring Carpet, Luxury Vinyl Plank, Stone
  • Fireplace Gas Starter
  • APPLIANCES Some Gas Appliances, Built-In Gas Range, Dishwasher, Disposal, Plumbed For Gas, Refrigerator, Vented Exhaust Fan
  • other interior Features Decorative/Designer Lighting Fixtures, High Speed Internet, Cable TV

Area & Lot

  • Status For Sale
  • OPEN HOUSE

    7/12/2026 1:00PM - 3:00PM CDT

  • Living Area2,646 Sq.Ft.
  • Lot Area7,448.76 Sq.Ft.
  • MLS® ID21322813
  • TypeResidential
  • YEAR BUILT2015
  • NeighborhoodDallas County
  • Architecture StylesDetached
  • Elementary SchoolFoster
  • Middle SchoolMedrano
  • High SchoolJefferson
  • School DistrictDallas ISD

Exterior

  • STORIES1
  • Garage Space2.0
  • water SourcePublic
  • utilitiesSewer Available, Water Available, Cable Available
  • PoolNone
  • roofComposition
  • lot featuresInterior Lot, Landscaped, Few Trees
  • parkingGarage Faces Front, Garage
  • HEAT TYPECentral, Natural Gas
  • AIR CONDITIONINGCentral Air, Electric
  • sewerPublic Sewer
  • SubstructureSlab
  • security FeaturesSecurity System
  • other exterior FeaturesLighting, Rain Gutters

Financial

  • Sales Price$899,000
View Virtual Tour
image

Schedule a Showing

I would love to show you my beautiful property. Please select your preferred date and time below. I will be in touch shortly to confirm your appointment.

Schedule a Showing

I would love to show you my beautiful property. Please select your preferred date and time below. I will be in touch shortly to confirm your appointment.
Thank you for your interest in 3744 Highgrove Drive, Dallas, TX 75220. We are reviewing your request and will be in touch shortly!

Mortgage Calculator

Estimate your monthly mortgage payment, including the principal and interest, property taxes, and HOA. Adjust the values to generate a more accurate rate.
All estimates are provided for informational purposes only. Actual amounts may vary.
$0,000 Your Payment 20 15 65
$0,000 Your Payment

Dallas County

Explore

Work With Logan

Logan’s mission is to understand his client’s real estate goals and work hard to help them achieve those goals. Contact Logan today!

Follow Logan on Instagram