4252 Charles Road
4252 Charles Road
4252 Charles Road
4252 Charles Road
4252 Charles Road
4252 Charles Road
4252 Charles Road
4252 Charles Road
4252 Charles Road
4252 Charles Road
4252 Charles Road
4252 Charles Road
4252 Charles Road
4252 Charles Road
4252 Charles Road
4252 Charles Road
4252 Charles Road
4252 Charles Road
4252 Charles Road
4252 Charles Road
4252 Charles Road
4252 Charles Road
4252 Charles Road
4252 Charles Road
4252 Charles Road
4252 Charles Road
4252 Charles Road
4252 Charles Road
4252 Charles Road
4252 Charles Road
4252 Charles Road
4252 Charles Road
4252 Charles Road
4252 Charles Road
4252 Charles Road
SEE ALL PHOTOS
4252 Charles Road
4252 Charles Road
4252 Charles Road
4252 Charles Road
4252 Charles Road
4252 Charles Road
4252 Charles Road
4252 Charles Road
4252 Charles Road
4252 Charles Road
4252 Charles Road
4252 Charles Road
4252 Charles Road
4252 Charles Road
4252 Charles Road
4252 Charles Road
4252 Charles Road
4252 Charles Road
4252 Charles Road
4252 Charles Road
4252 Charles Road
4252 Charles Road
4252 Charles Road
4252 Charles Road
4252 Charles Road
4252 Charles Road
4252 Charles Road
4252 Charles Road
4252 Charles Road
4252 Charles Road
4252 Charles Road
4252 Charles Road
4252 Charles Road
4252 Charles Road
4252 Charles Road
For Sale

4252 Charles Road

4252 Charles Road, Carrollton, TX 75010

$419,000
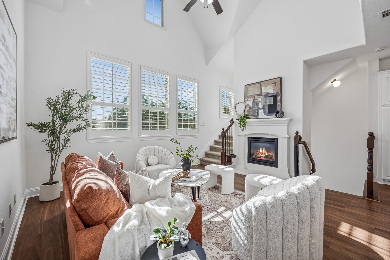
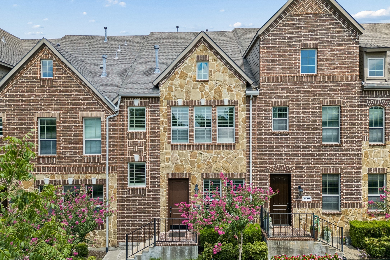
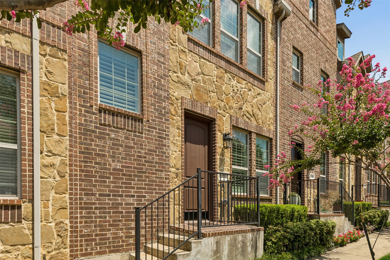
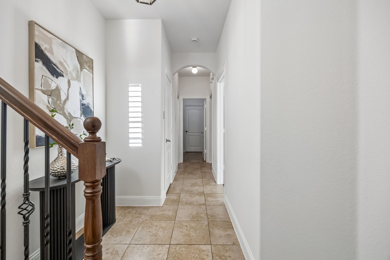
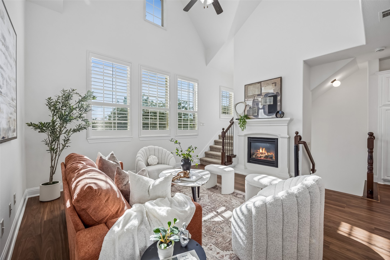
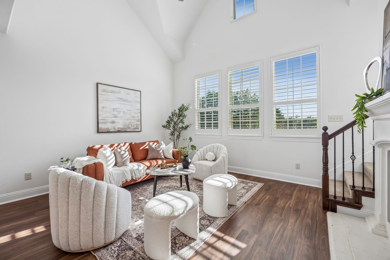
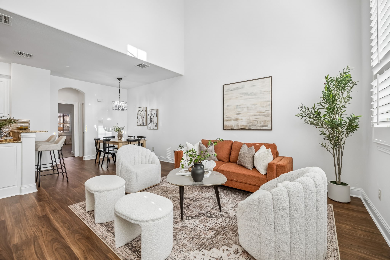
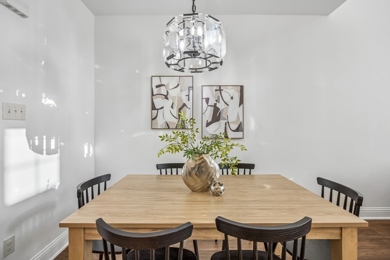
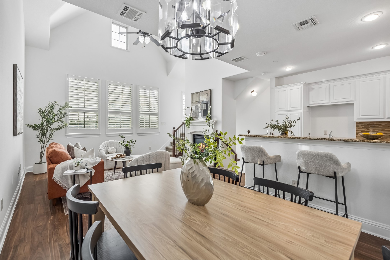
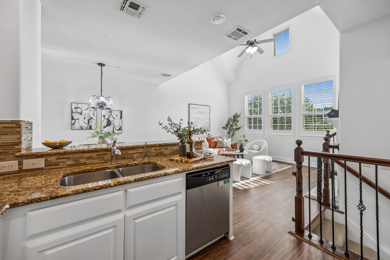
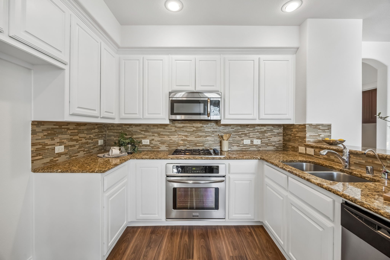
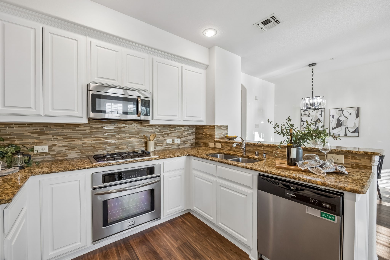
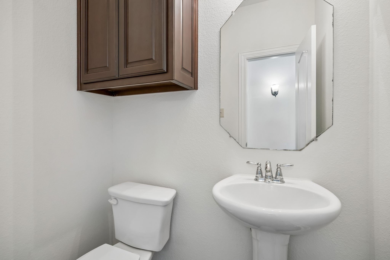
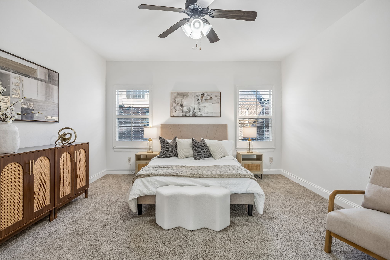
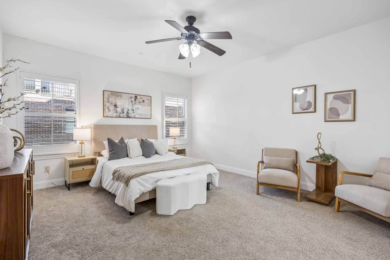
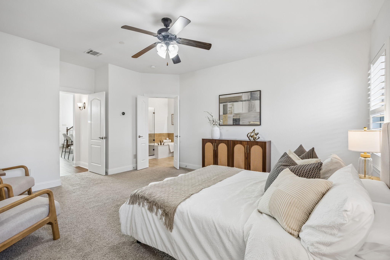
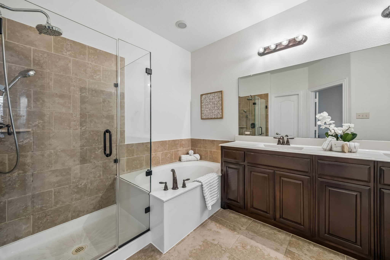
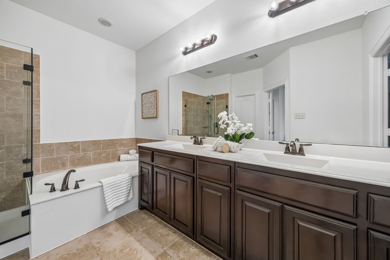
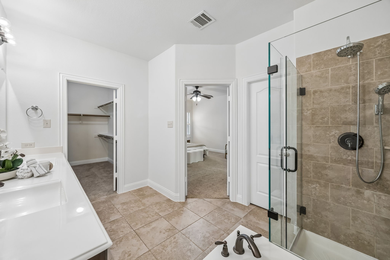
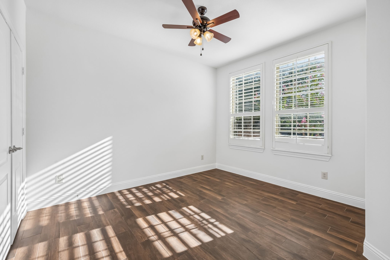
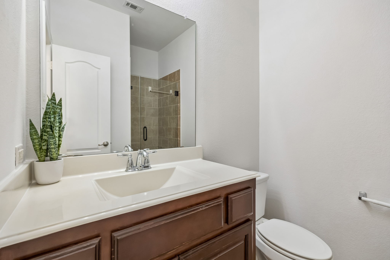
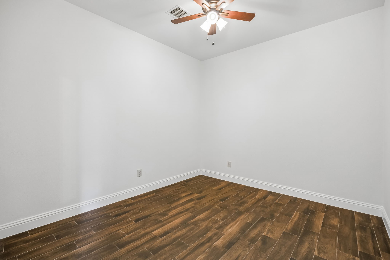
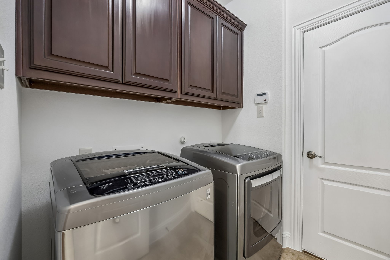
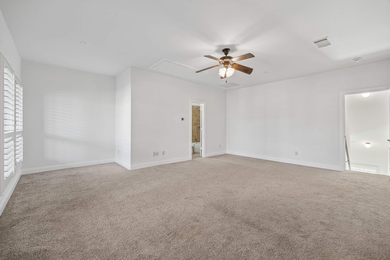
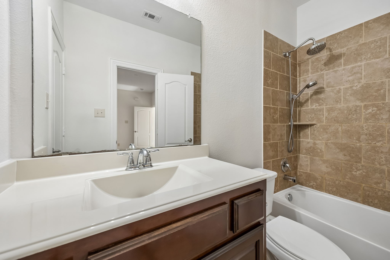
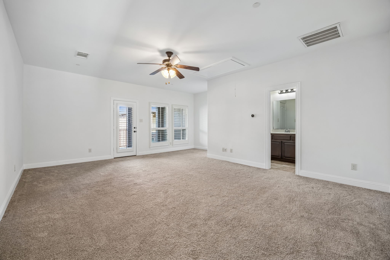
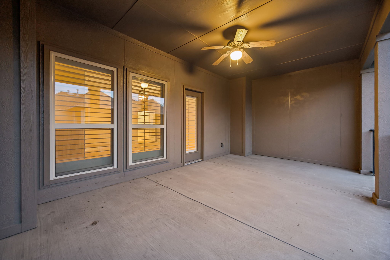
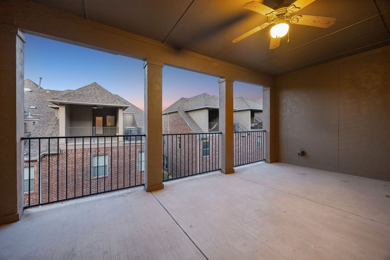
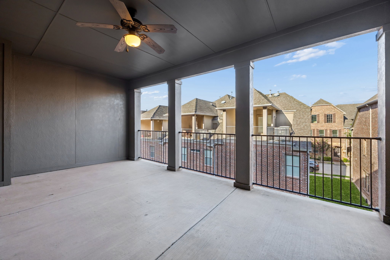
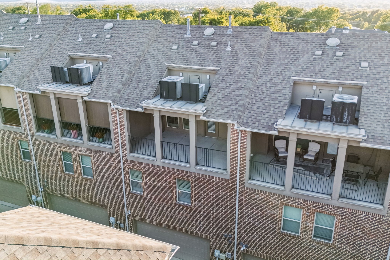
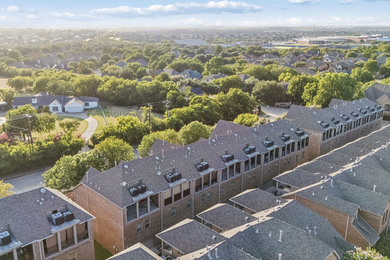
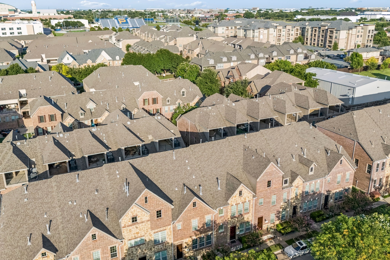
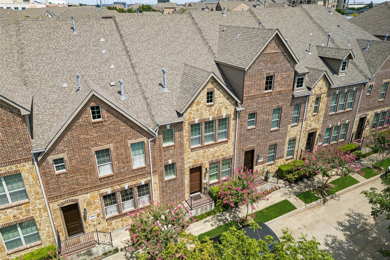
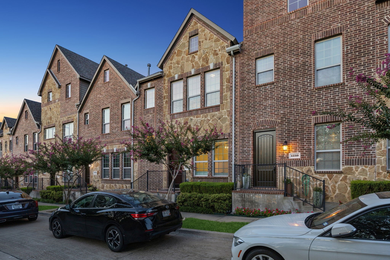
Beautifully refreshed & move in ready, this 3 bedroom, 3 full bath & 1 half bath townhome in The Shops at Prestonwood offers an exceptional layout with over 2,000 square feet, soaring vaulted ceilings, abundant natural light & fresh July 2026 updates throughout. The second level serves as the heart of the home with an open concept living area featuring a gas fireplace, spacious dining area & well designed kitchen with built in cabinetry, gas cooking & breakfast nook. The private primary suite is also on the main living level, creating an ideal retreat with a large walk in closet, dual vanities, soaking tub, separate shower & nearby powder bath for guests. July 2026 improvements include fresh interior paint throughout, freshly painted kitchen cabinets, freshly painted front door, freshly painted garage & a new dishwasher scheduled for installation. The first floor features two generously sized secondary bedrooms, a full bath & convenient laundry room, making it an excellent setup for children, guests or a home office. The entire third floor is a private bedroom suite with its own full bath, oversized closet & direct access to a covered balcony, offering the perfect space for guests, multigenerational living, media room or game room. Enjoy an attached rear entry 2 car garage plus outstanding community amenities including a resort style pool, fitness center, clubhouse, sidewalks & beautifully maintained grounds. Located within Lewisville ISD & zoned to Hebron High School, this home provides quick access to shopping, dining, major highways & everyday conveniences. The traditional brick & stone exterior offers timeless curb appeal while the HOA maintains the grounds & exterior structure, allowing more time to enjoy the lock & leave lifestyle. Whether searching for a primary residence or a flexible floorplan with privacy for everyone, this property delivers an outstanding combination of space, updates, functionality & location.

7/18/2026 12:00PM - 2:00PM CDT

7/19/2026 1:00PM - 3:00PM CDT

3
beds

4
baths

2,002 Sq.Ft. LIVING AREA

1,219.68 Sq.Ft. lot

Logan Walter

Logan Walter

Features & Amenities

Interior

  • total bedrooms3
  • Total bathrooms4
  • full bathrooms3
  • half bathroom1
  • Laundry room Washer Hookup, Dryer Hookup, Electric Dryer Hookup, Laundry in Utility Room
  • Flooring Carpet, Ceramic Tile, Wood
  • Fireplace Gas Log, Living Room
  • APPLIANCES Dishwasher, Disposal, Gas Oven, Gas Range, Gas Water Heater, Microwave
  • other interior Features High Speed Internet, Cable TV, Vaulted Ceiling(s), Walk-In Closet(s)

Area & Lot

  • Status For Sale
  • OPEN HOUSE

    7/18/2026 12:00PM - 2:00PM CDT

    7/19/2026 1:00PM - 3:00PM CDT

  • Living Area2,002 Sq.Ft.
  • Lot Area1,219.68 Sq.Ft.
  • MLS® ID21321112
  • TypeTownhouse
  • YEAR BUILT2013
  • NeighborhoodDenton County
  • Architecture StylesTraditional
  • Elementary SchoolIndian Creek
  • Middle SchoolArbor Creek
  • High SchoolHebron
  • School DistrictLewisville ISD

Exterior

  • STORIES3
  • Garage Space2.0
  • water SourcePublic
  • utilitiesSewer Available, Water Available, Cable Available
  • PoolIn Ground, Pool, Community
  • roofComposition
  • parkingAdditional Parking, Alley Access, Garage, Garage Door Opener, Garage Faces Rear
  • HEAT TYPECentral, Natural Gas
  • AIR CONDITIONINGCentral Air, Ceiling Fan(s), Electric
  • sewerPublic Sewer
  • SubstructureSlab
  • security FeaturesPrewired, Smoke Detector(s)
  • other exterior FeaturesBalcony

Financial

  • Sales Price$419,000
  • HOA $336/mo
View Virtual Tour
image

Schedule a Showing

I would love to show you my beautiful property. Please select your preferred date and time below. I will be in touch shortly to confirm your appointment.

Schedule a Showing

I would love to show you my beautiful property. Please select your preferred date and time below. I will be in touch shortly to confirm your appointment.
Thank you for your interest in 4252 Charles Road, Carrollton, TX 75010. We are reviewing your request and will be in touch shortly!

Mortgage Calculator

Estimate your monthly mortgage payment, including the principal and interest, property taxes, and HOA. Adjust the values to generate a more accurate rate.
All estimates are provided for informational purposes only. Actual amounts may vary.
$0,000 Your Payment 20 15 65
$0,000 Your Payment

Denton County

Explore

Work With Logan

Logan’s mission is to understand his client’s real estate goals and work hard to help them achieve those goals. Contact Logan today!

Follow Logan on Instagram