5200 Norwick Park
5200 Norwick Park
5200 Norwick Park
5200 Norwick Park
5200 Norwick Park
5200 Norwick Park
5200 Norwick Park
5200 Norwick Park
5200 Norwick Park
5200 Norwick Park
5200 Norwick Park
5200 Norwick Park
5200 Norwick Park
5200 Norwick Park
5200 Norwick Park
5200 Norwick Park
5200 Norwick Park
5200 Norwick Park
5200 Norwick Park
5200 Norwick Park
5200 Norwick Park
5200 Norwick Park
5200 Norwick Park
5200 Norwick Park
5200 Norwick Park
5200 Norwick Park
5200 Norwick Park
5200 Norwick Park
5200 Norwick Park
5200 Norwick Park
5200 Norwick Park
5200 Norwick Park
5200 Norwick Park
5200 Norwick Park
5200 Norwick Park
5200 Norwick Park
5200 Norwick Park
5200 Norwick Park
5200 Norwick Park
5200 Norwick Park
SEE ALL PHOTOS
5200 Norwick Park
5200 Norwick Park
5200 Norwick Park
5200 Norwick Park
5200 Norwick Park
5200 Norwick Park
5200 Norwick Park
5200 Norwick Park
5200 Norwick Park
5200 Norwick Park
5200 Norwick Park
5200 Norwick Park
5200 Norwick Park
5200 Norwick Park
5200 Norwick Park
5200 Norwick Park
5200 Norwick Park
5200 Norwick Park
5200 Norwick Park
5200 Norwick Park
5200 Norwick Park
5200 Norwick Park
5200 Norwick Park
5200 Norwick Park
5200 Norwick Park
5200 Norwick Park
5200 Norwick Park
5200 Norwick Park
5200 Norwick Park
5200 Norwick Park
5200 Norwick Park
5200 Norwick Park
5200 Norwick Park
5200 Norwick Park
5200 Norwick Park
5200 Norwick Park
5200 Norwick Park
5200 Norwick Park
5200 Norwick Park
5200 Norwick Park
For Sale

5200 Norwick Park

5200 Norwick Park, Parker, TX 75002

$1,625,000
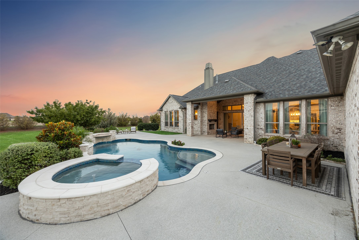
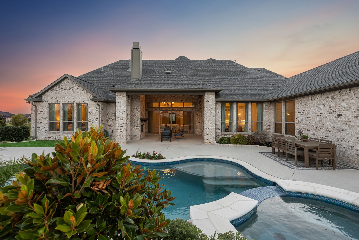
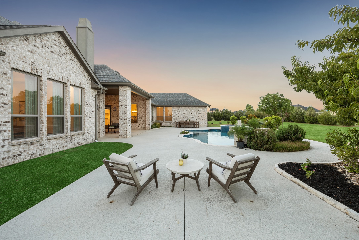
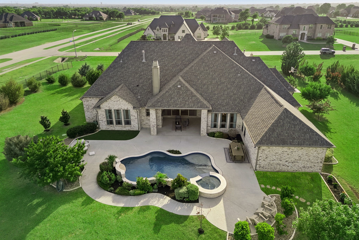
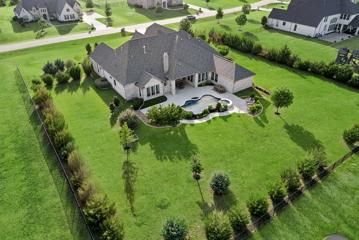
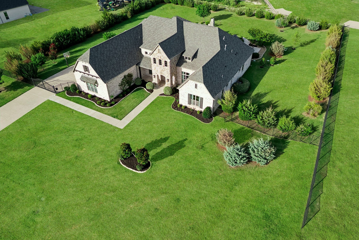
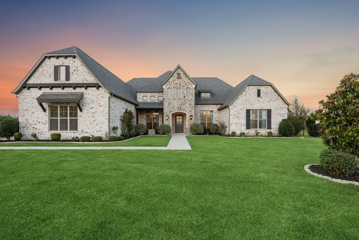
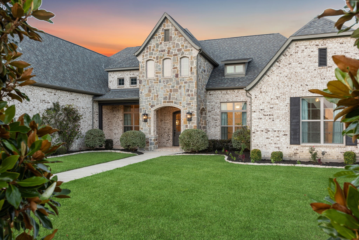
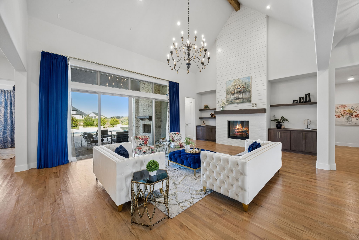
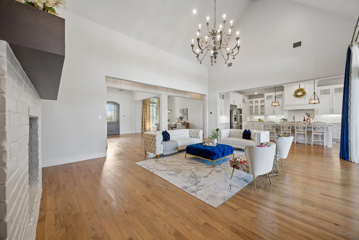
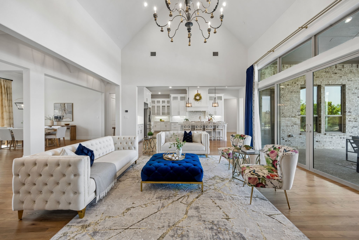
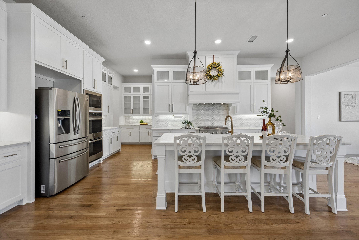
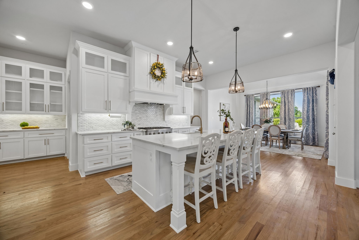
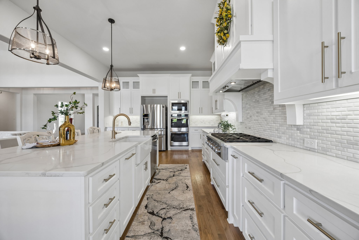
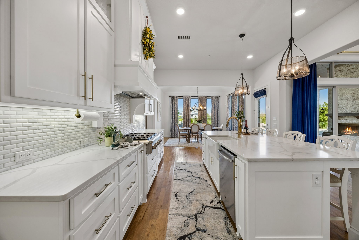
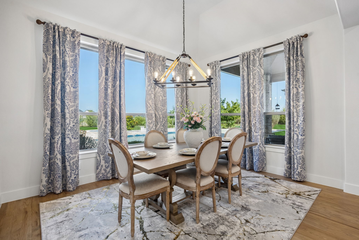
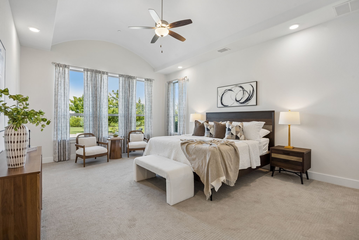
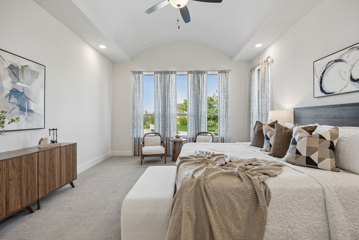
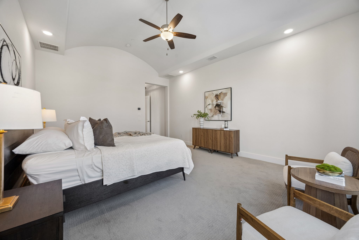
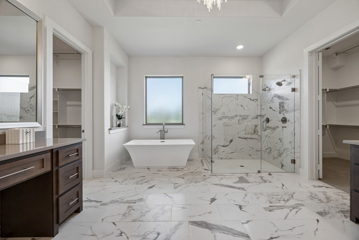
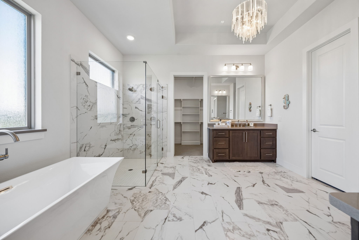
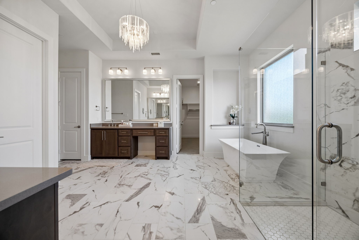
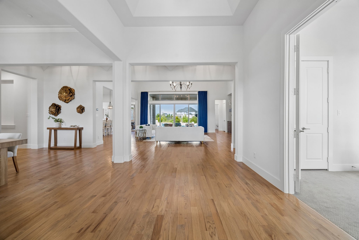
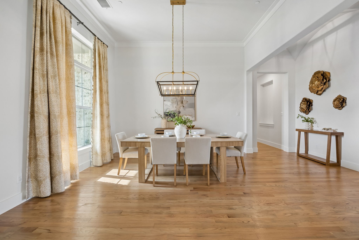
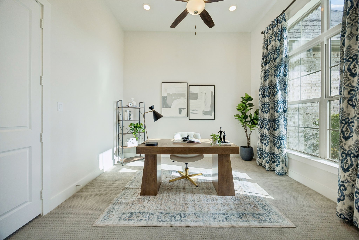
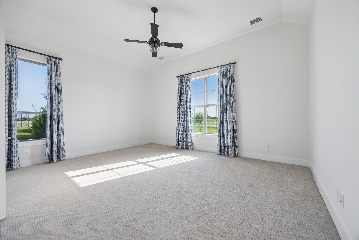
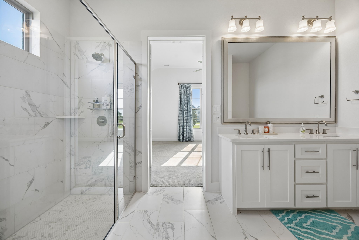
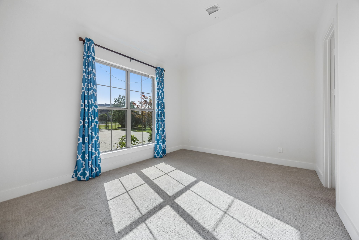
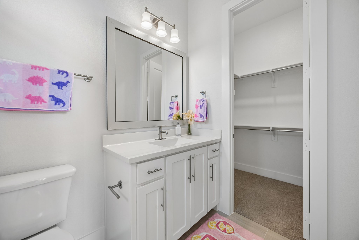
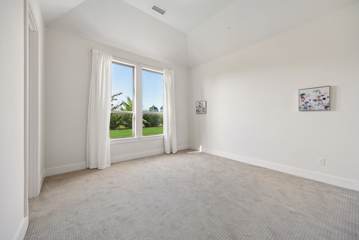
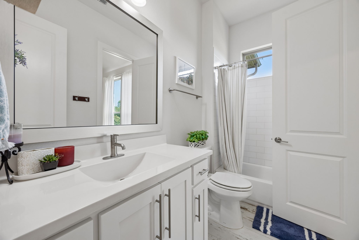
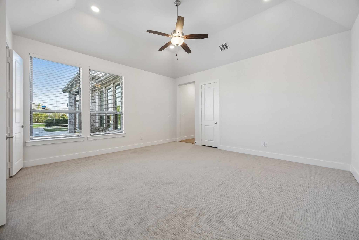
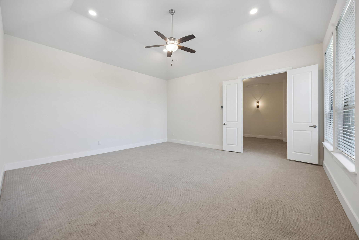
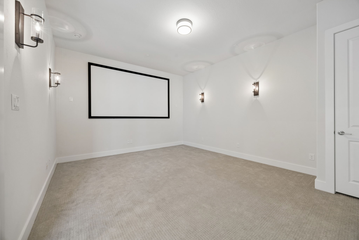
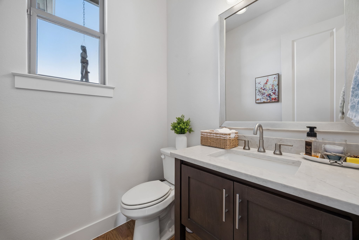
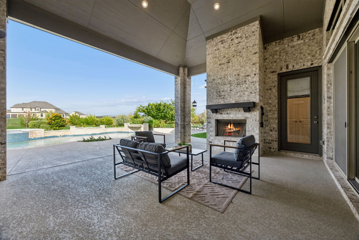
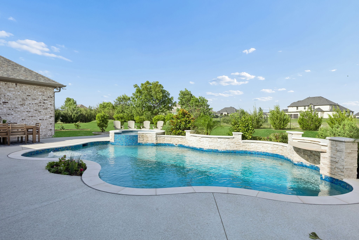
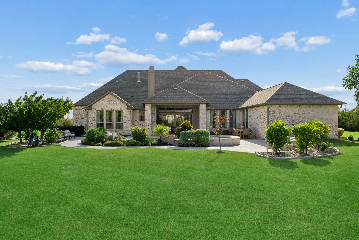
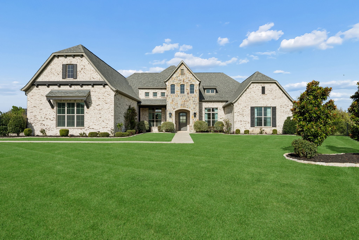
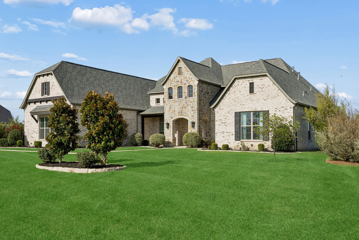
Luxury living meets everyday comfort on 1.589 acres in prestigious Parker Ranch Estates. Built by Shaddock Homes in 2019, this exceptional 5,205 sq ft estate offers 5 bedrooms (or 4 bed + office w closet), 4 full baths, 1 half bath, media room, game room, & an impressive 4-car wide garage. The thoughtfully designed single-story floorplan features soaring ceilings, rich hardwood floors, designer lighting, 2 fireplaces, abundant natural light, & spacious living areas ideal for entertaining. The chef's kitchen is the centerpiece of the home with an oversized island, commercial-grade gas range, double ovens, butler's pantry, walk-in pantry, breakfast bar, extensive cabinetry, granite countertops, & generous dining space. The luxurious primary suite provides a true retreat with a spa-inspired bath featuring dual vanities, a garden tub, oversized walk-in shower, & an expansive walk-in closet. Every secondary bedroom offers excellent privacy with spacious closets & access to beautifully appointed bathrooms. Step outside to your own private backyard oasis showcasing an approximately 180K custom pool & spa, expansive decking, covered patio with outdoor fireplace, lush landscaping, mature trees, & plenty of yard space to enjoy. Significant recent investments include approximately 45K in fencing & automatic gated entry, 70K in professional landscaping, freshly repainted kitchen cabinetry, interior & exterior paint completed in 2026, a full-property sprinkler system, & a brand-new roof scheduled for installation in July 2026. Additional highlights include smart home features, security gate, energy-efficient construction, & exceptional craftsmanship throughout. Located within highly acclaimed Allen ISD, this rare property combines luxury, privacy, acreage, & convenience just minutes from shopping, dining, entertainment, major highways, Plano, Frisco, McKinney, Richardson, & Dallas. A truly one-of-a-kind estate offering the lifestyle today's luxury buyers have been searching for.

7/12/2026 2:00PM - 4:00PM CDT

5
beds

5
baths

5,205 Sq.Ft. LIVING AREA

1.59 Acres lot

Logan Walter

Logan Walter

Features & Amenities

Interior

  • total bedrooms5
  • Total bathrooms5
  • full bathrooms4
  • half bathroom1
  • Flooring Carpet, Hardwood, Tile
  • Fireplace Electric, Glass Doors, Gas Log, Gas Starter, Living Room, Masonry, Outside, Wood Burning
  • APPLIANCES Built-In Gas Range, Convection Oven, Double Oven, Dishwasher, Gas Cooktop, Disposal, Gas Oven, Microwave, Range, Some Commercial Grade, Tankless Water Heater, Vented Exhaust Fan
  • other interior Features Chandelier, Cathedral Ceiling(s), Decorative/Designer Lighting Fixtures, Eat-in Kitchen, Granite Counters, High Speed Internet, Kitchen Island, Open Floorplan, Pantry, Cable TV, Vaulted Ceiling(s), Wired for Data, Walk-In Closet(s), Wired for Sound

Area & Lot

  • Status For Sale
  • OPEN HOUSE

    7/12/2026 2:00PM - 4:00PM CDT

  • Living Area5,205 Sq.Ft.
  • Lot Area1.59 Acres
  • MLS® ID21317406
  • TypeResidential
  • YEAR BUILT2019
  • NeighborhoodAllen
  • Architecture StylesDetached
  • Elementary SchoolBolin
  • Middle SchoolFord
  • High SchoolAllen
  • School DistrictAllen ISD

Exterior

  • STORIES1
  • Garage Space4.0
  • water SourcePublic
  • utilitiesElectricity Available, Natural Gas Available, Phone Available, Septic Available, Separate Meters, Underground Utilities, Water Available, Cable Available
  • PoolGunite, Heated, In Ground, Outdoor Pool, Pool, Private, Pool Sweep, Pool/Spa Combo, Waterfall, Water Feature
  • roofComposition
  • lot featuresAcreage, Back Yard, Corner Lot, Hardwood Trees, Lawn, Landscaped, Level, Many Trees, Subdivision, Sprinkler System
  • parkingConcrete, Driveway, Electric Gate, Garage, Garage Door Opener, Garage Faces Side, Secured
  • HEAT TYPECentral, Natural Gas
  • AIR CONDITIONINGCentral Air, Ceiling Fan(s), Electric, ENERGY STAR Qualified Equipment, Multi Units
  • sewerSeptic Tank
  • SubstructureSlab
  • security FeaturesPrewired, Fire Sprinkler System, Security Gate, Smoke Detector(s), Wireless
  • other exterior FeaturesGarden, Lighting, Playground, Private Yard, Rain Gutters

Financial

  • Sales Price$1,625,000
  • HOA $1,200/yr
View Virtual Tour
image

Schedule a Showing

I would love to show you my beautiful property. Please select your preferred date and time below. I will be in touch shortly to confirm your appointment.

Schedule a Showing

I would love to show you my beautiful property. Please select your preferred date and time below. I will be in touch shortly to confirm your appointment.
Thank you for your interest in 5200 Norwick Park, Parker, TX 75002. We are reviewing your request and will be in touch shortly!

Mortgage Calculator

Estimate your monthly mortgage payment, including the principal and interest, property taxes, and HOA. Adjust the values to generate a more accurate rate.
All estimates are provided for informational purposes only. Actual amounts may vary.
$0,000 Your Payment 20 15 65
$0,000 Your Payment

Allen

Explore

Work With Logan

Logan’s mission is to understand his client’s real estate goals and work hard to help them achieve those goals. Contact Logan today!

Follow Logan on Instagram