917 Remington Drive
917 Remington Drive
917 Remington Drive
917 Remington Drive
917 Remington Drive
917 Remington Drive
917 Remington Drive
917 Remington Drive
917 Remington Drive
917 Remington Drive
917 Remington Drive
917 Remington Drive
917 Remington Drive
917 Remington Drive
917 Remington Drive
917 Remington Drive
917 Remington Drive
917 Remington Drive
917 Remington Drive
917 Remington Drive
917 Remington Drive
917 Remington Drive
917 Remington Drive
917 Remington Drive
917 Remington Drive
917 Remington Drive
917 Remington Drive
917 Remington Drive
917 Remington Drive
917 Remington Drive
917 Remington Drive
917 Remington Drive
917 Remington Drive
917 Remington Drive
917 Remington Drive
917 Remington Drive
917 Remington Drive
917 Remington Drive
917 Remington Drive
917 Remington Drive
SEE ALL PHOTOS
917 Remington Drive
917 Remington Drive
917 Remington Drive
917 Remington Drive
917 Remington Drive
917 Remington Drive
917 Remington Drive
917 Remington Drive
917 Remington Drive
917 Remington Drive
917 Remington Drive
917 Remington Drive
917 Remington Drive
917 Remington Drive
917 Remington Drive
917 Remington Drive
917 Remington Drive
917 Remington Drive
917 Remington Drive
917 Remington Drive
917 Remington Drive
917 Remington Drive
917 Remington Drive
917 Remington Drive
917 Remington Drive
917 Remington Drive
917 Remington Drive
917 Remington Drive
917 Remington Drive
917 Remington Drive
917 Remington Drive
917 Remington Drive
917 Remington Drive
917 Remington Drive
917 Remington Drive
917 Remington Drive
917 Remington Drive
917 Remington Drive
917 Remington Drive
917 Remington Drive
Sold

917 Remington Drive

917 Remington Drive, Saginaw, TX 76131

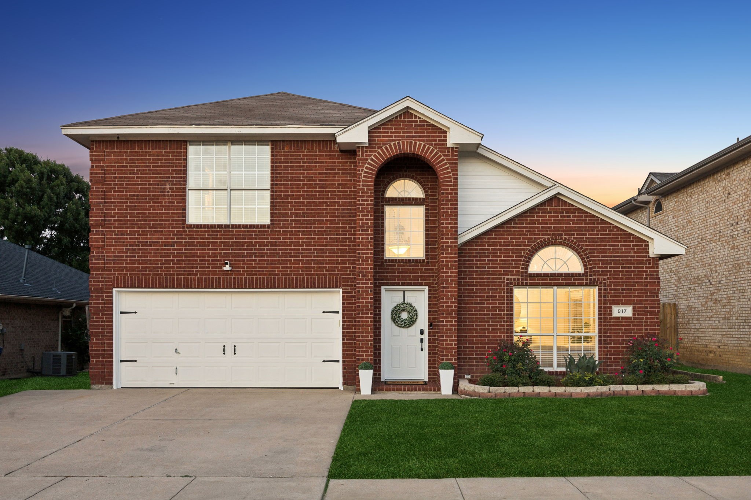
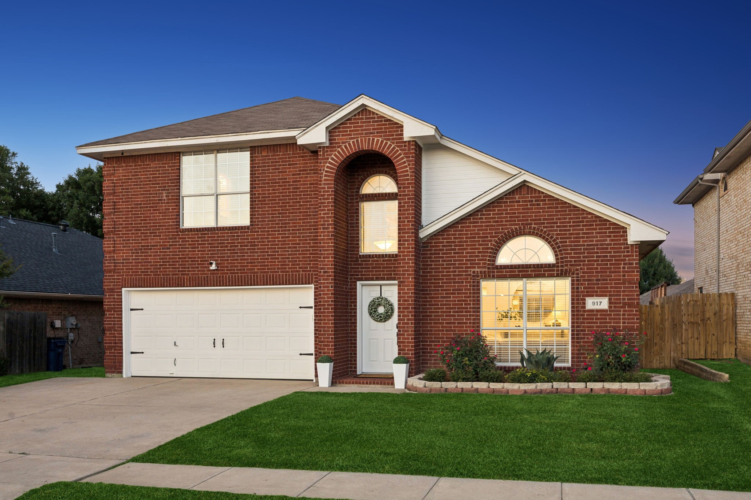
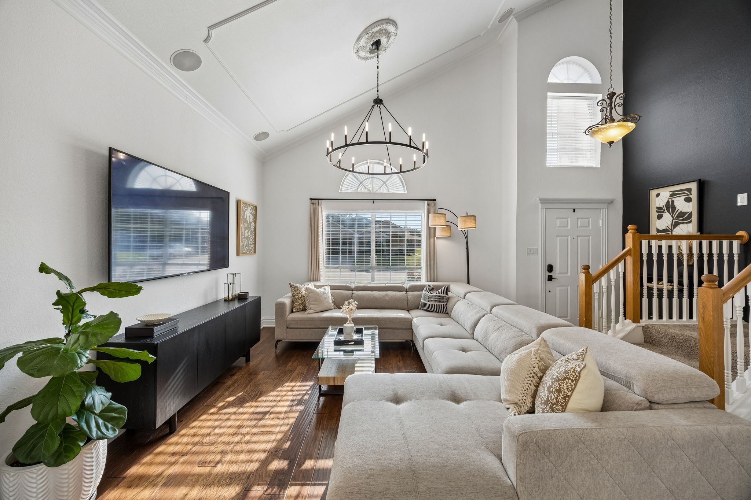
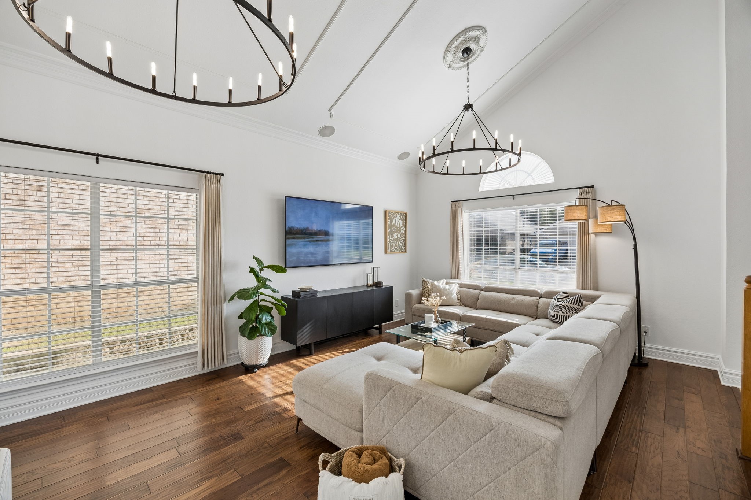
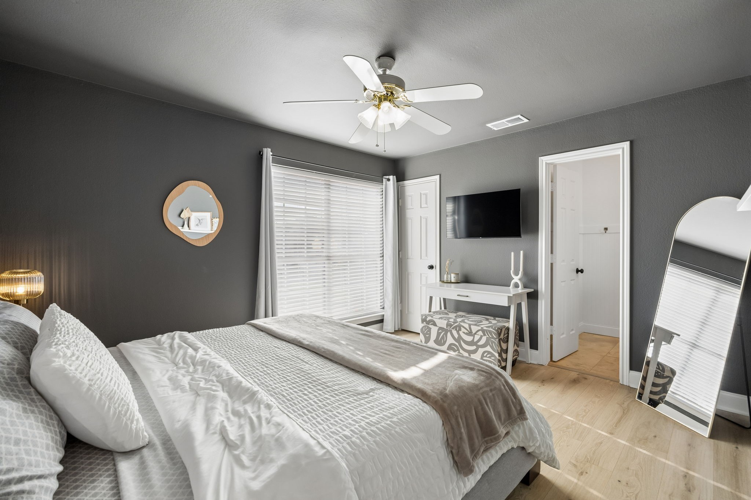
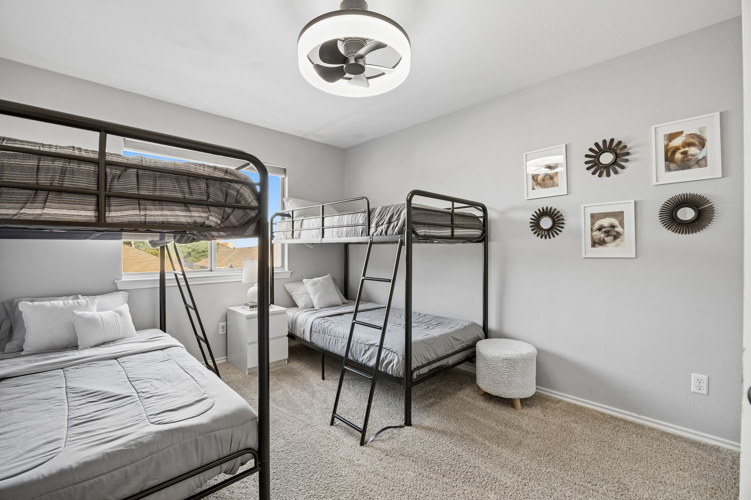
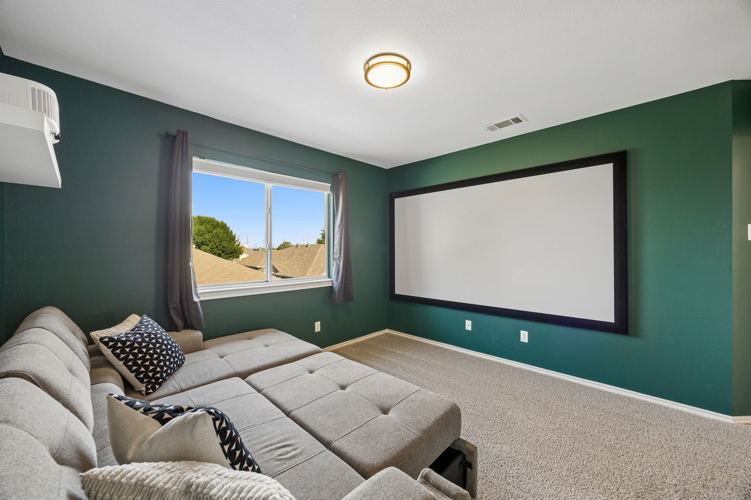
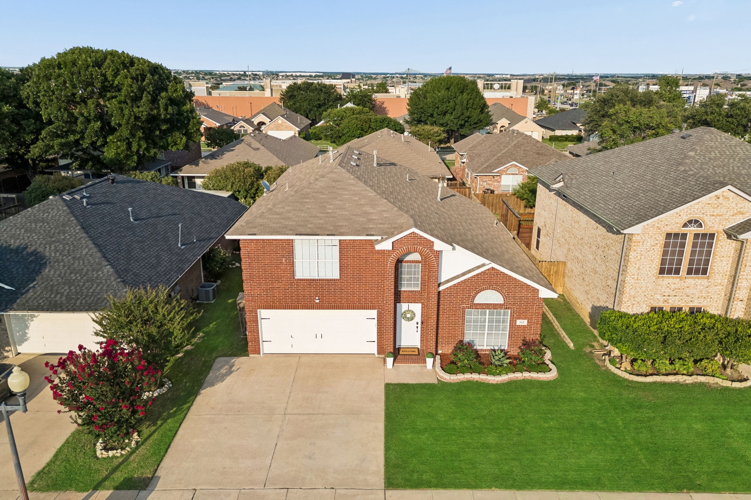
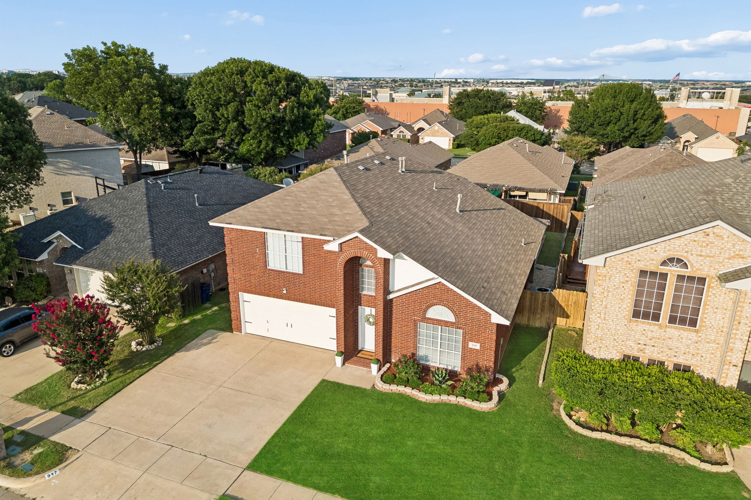
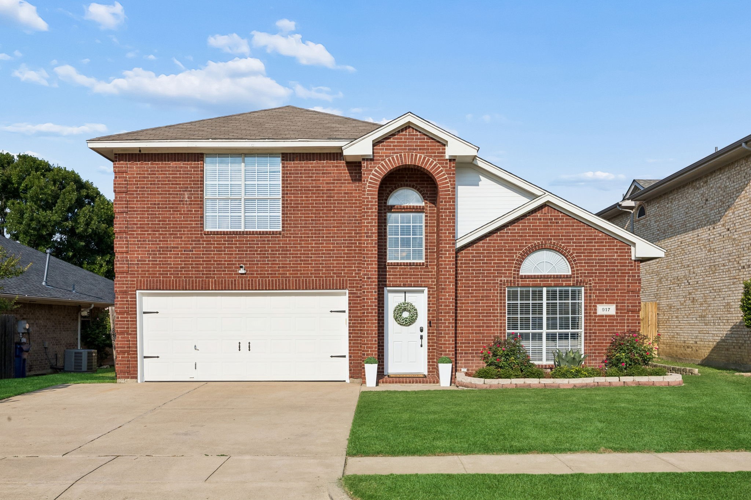
Welcome to this extensively updated 4-bedroom, 2 full bath & 2 half bath home in Saginaw's Highland Station community. With 2,520 square feet, a sparkling in-ground pool & no HOA, this home delivers the space, comfort & peace of mind buyers are looking for. The sellers have invested over $70,000 in improvements since 2023, creating a rare opportunity to move into a home where so much work has already been done.

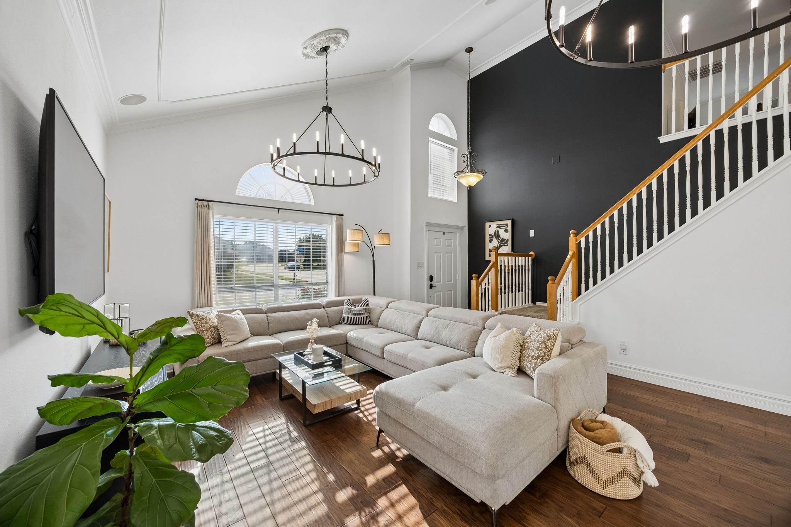
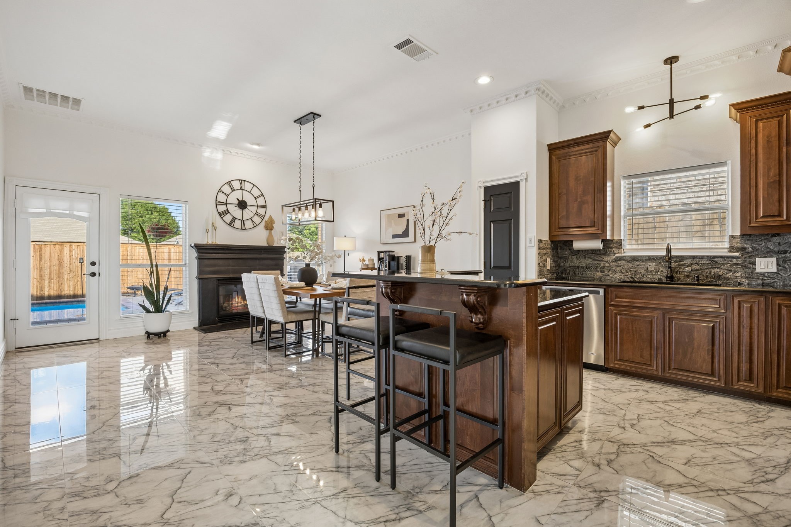
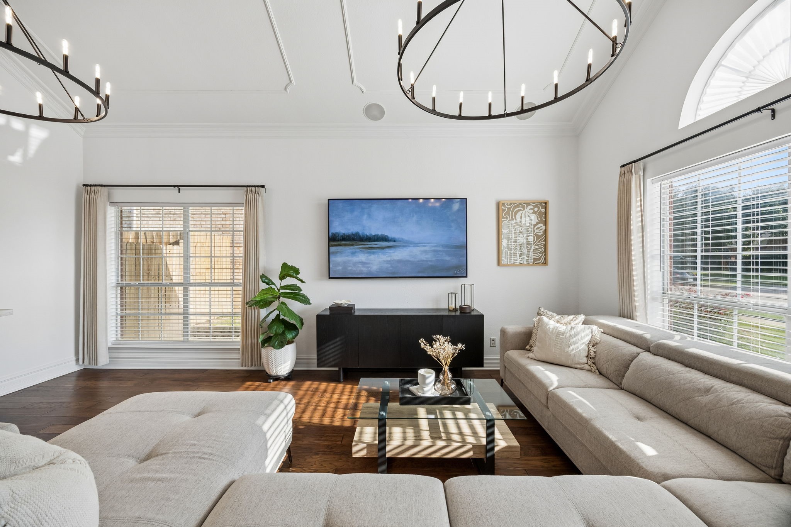
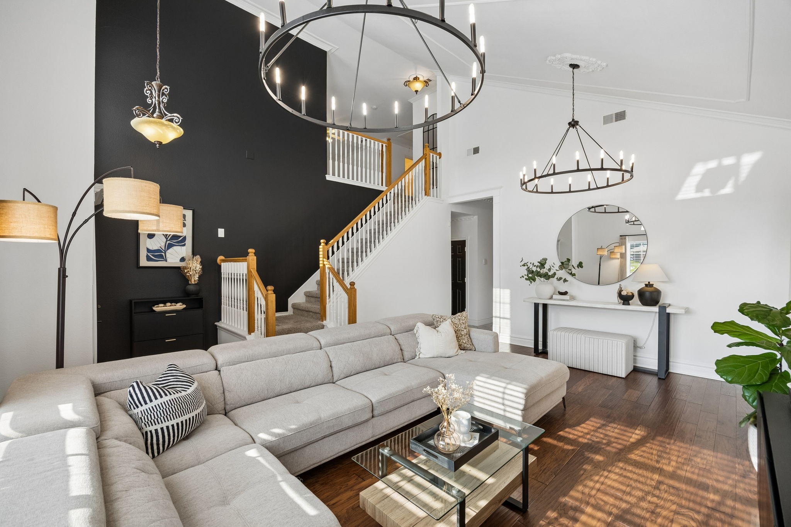
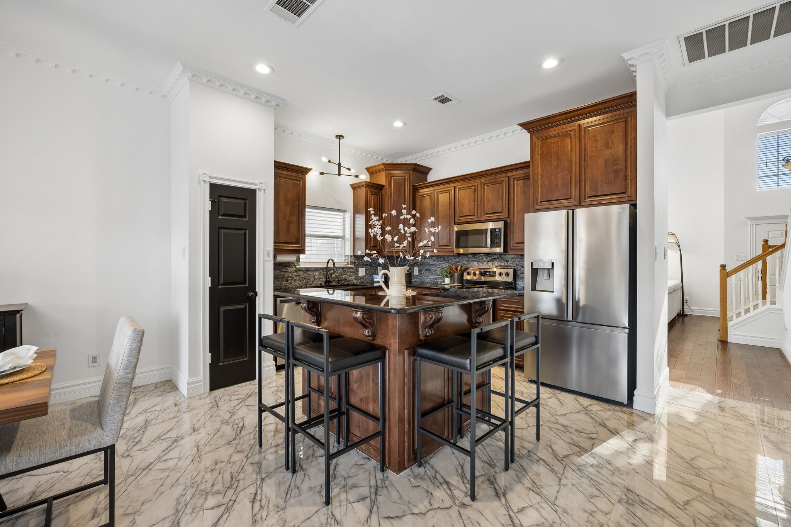
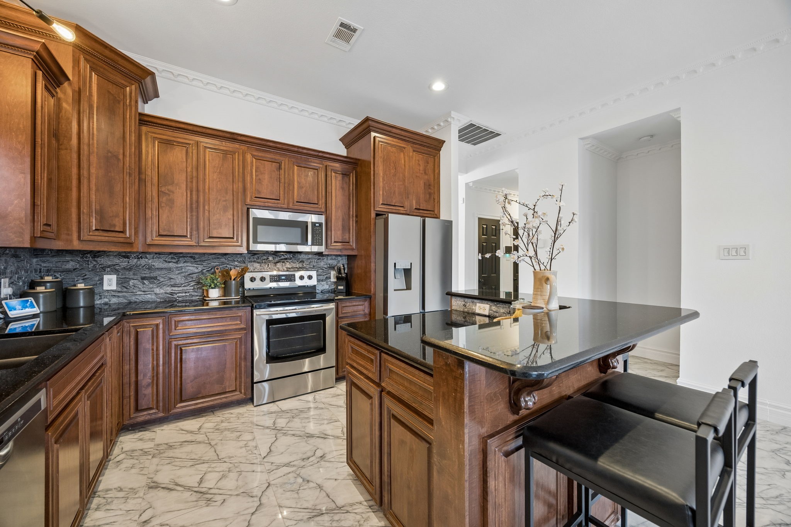
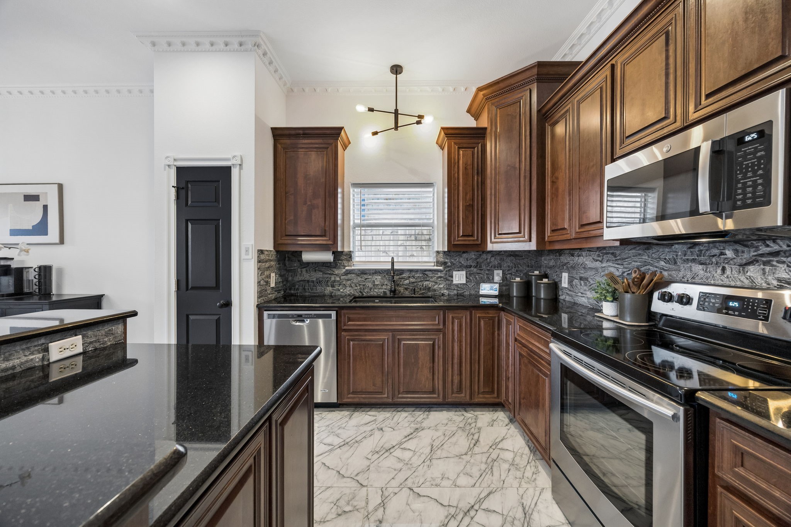
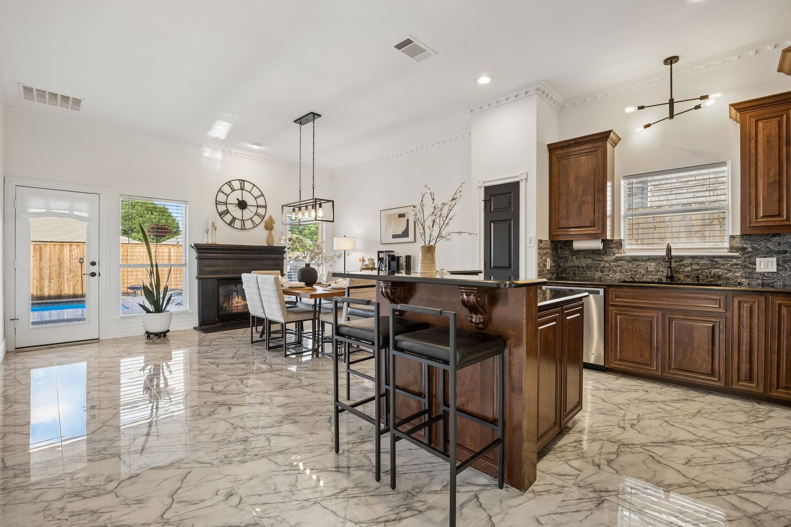
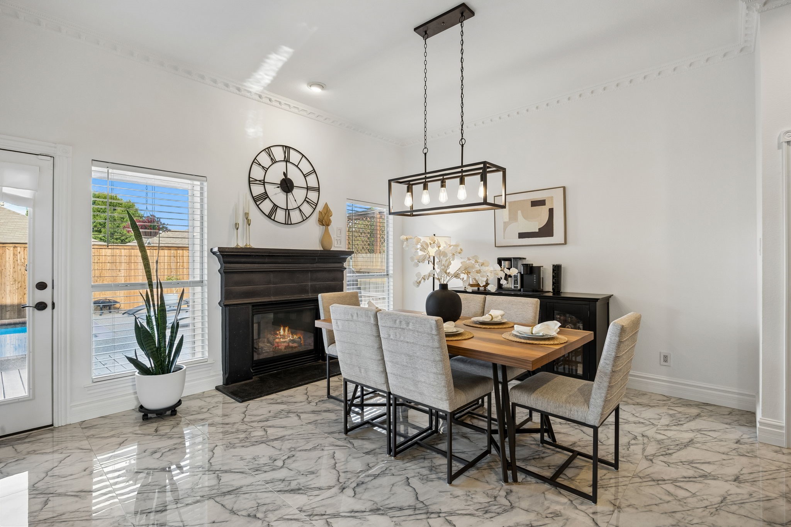
Inside, natural light fills the home throughout the day, creating a warm & welcoming feel from the moment you walk in. The living area features wood flooring, a gas fireplace & an open flow into the dining areas & kitchen. The kitchen offers granite countertops, porcelain tile flooring, an island, backsplash, abundant cabinetry & great function for cooking & entertaining.

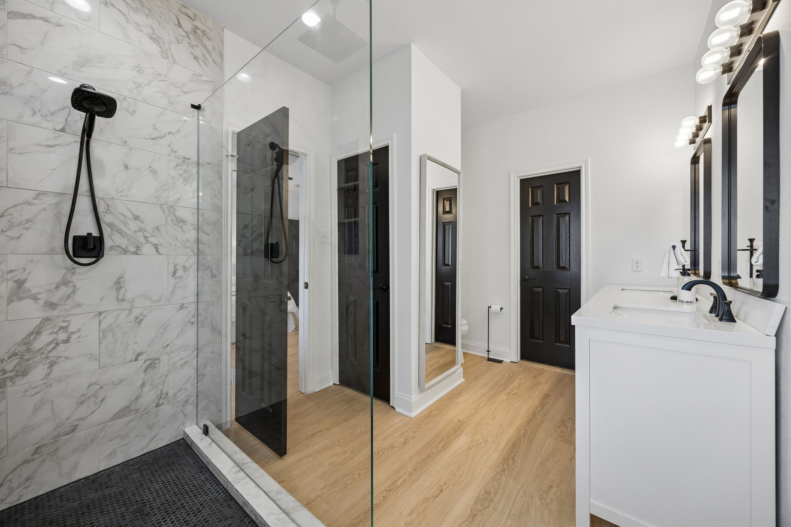
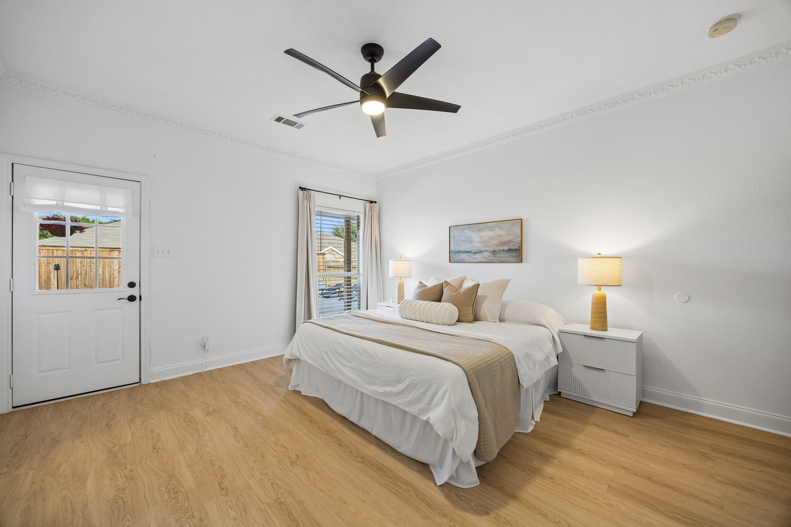
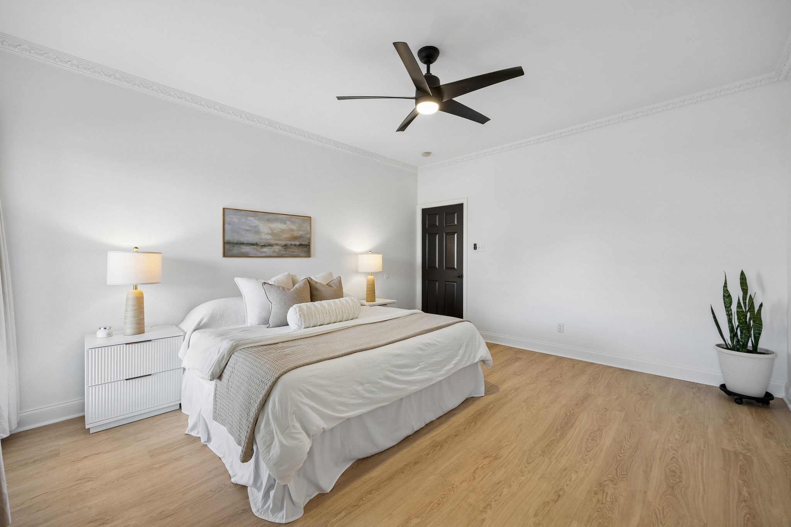
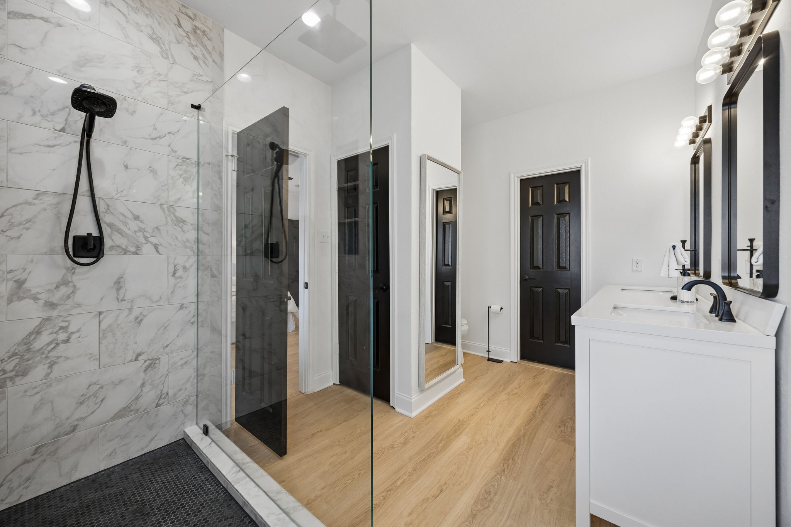
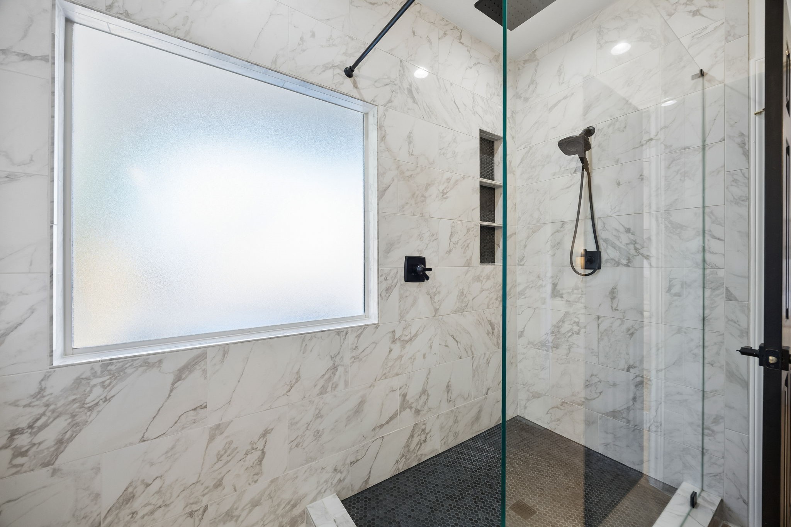
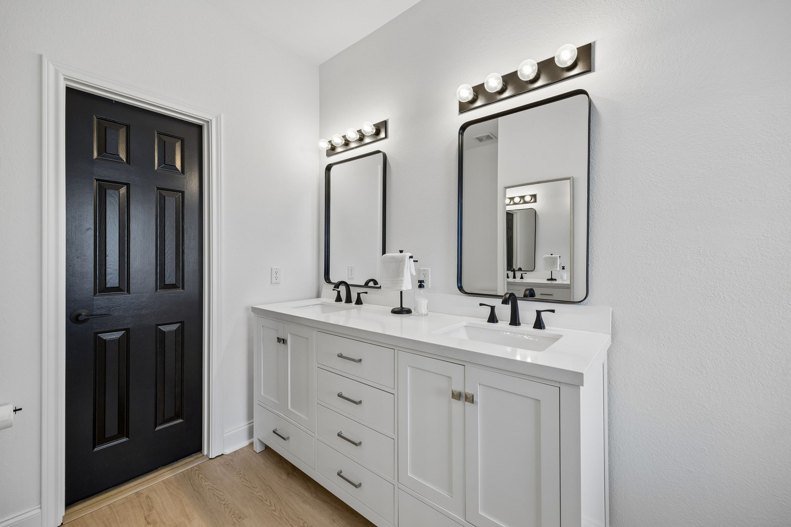
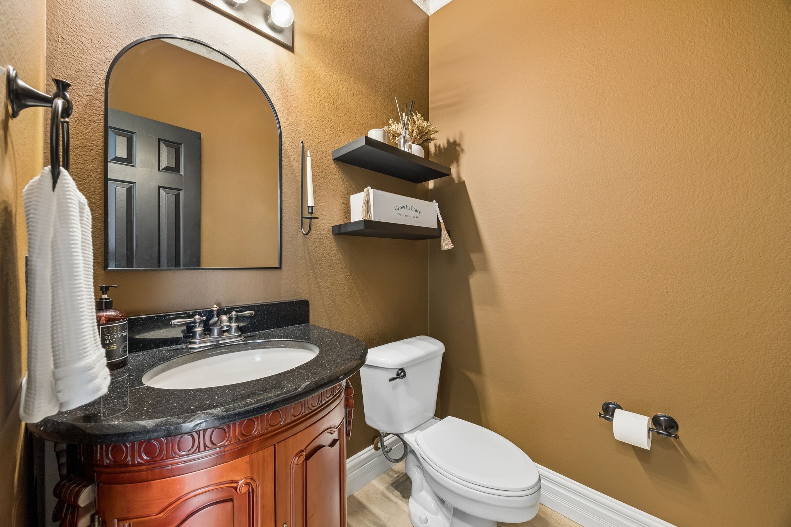
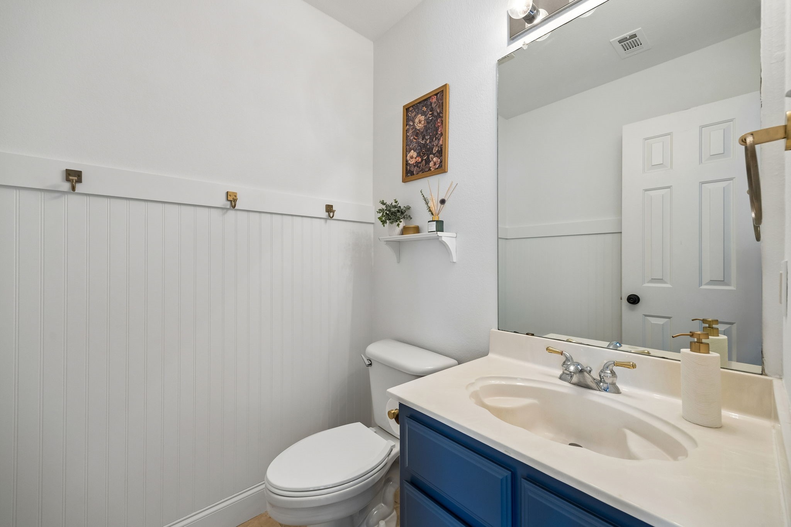
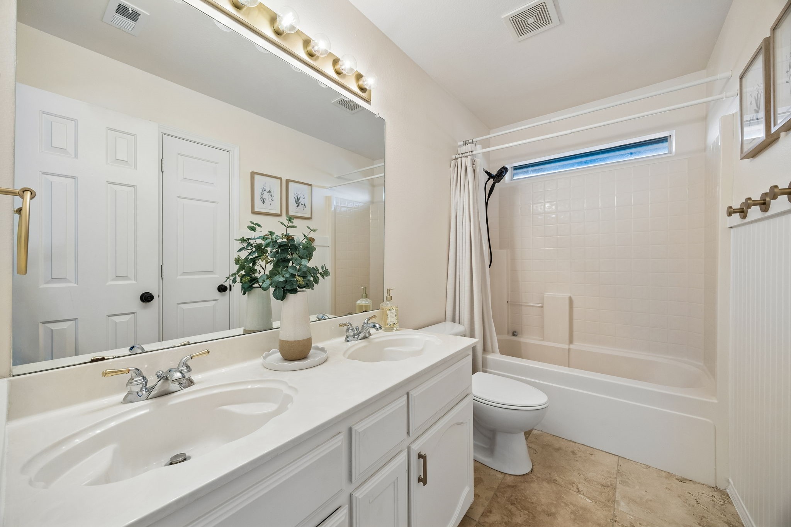
The primary suite is a retreat with luxury vinyl flooring & a beautifully remodeled bath featuring a spacious walk-in shower, rain shower head, quartz vanity countertop, updated fixtures, flooring, trim & toilet. Additional materials include granite in the downstairs bath, cultured marble in the upstairs bath, travertine in select bath & utility areas, & vinyl in the guest suite.

Recent updates include the $25,000+ primary shower remodel, two water heaters replaced in 2024 & 2025, kitchen flooring, interior paint, farmhouse chandeliers, exterior ceiling fans, window blinds, garage remotes, bathroom fixtures, landscaping, front yard leveling, sod, rock beds, gutters, backyard fencing, deck improvements & more.

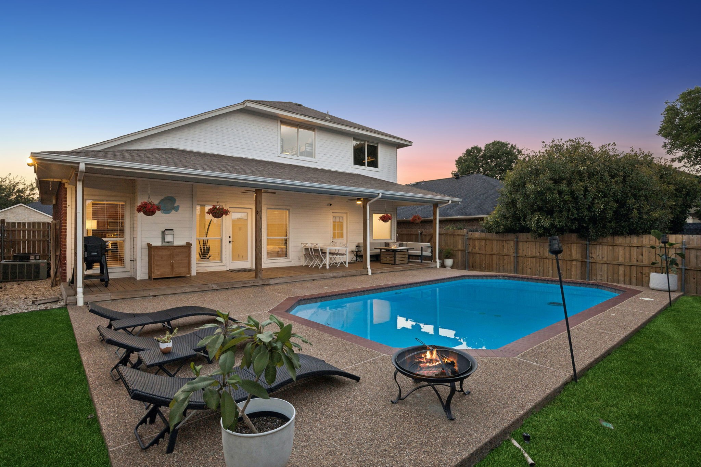
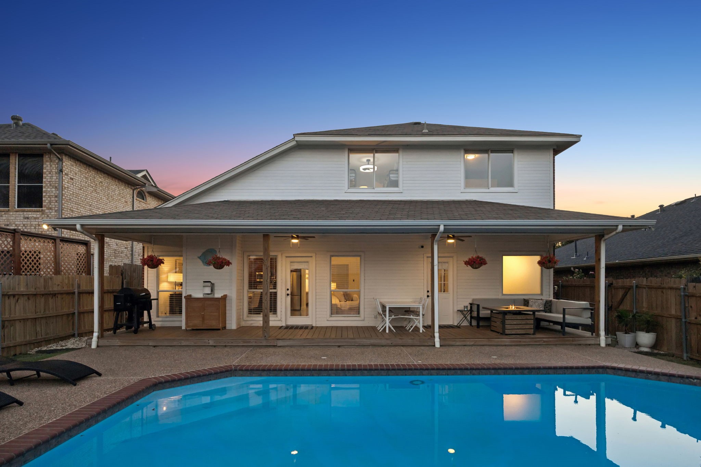
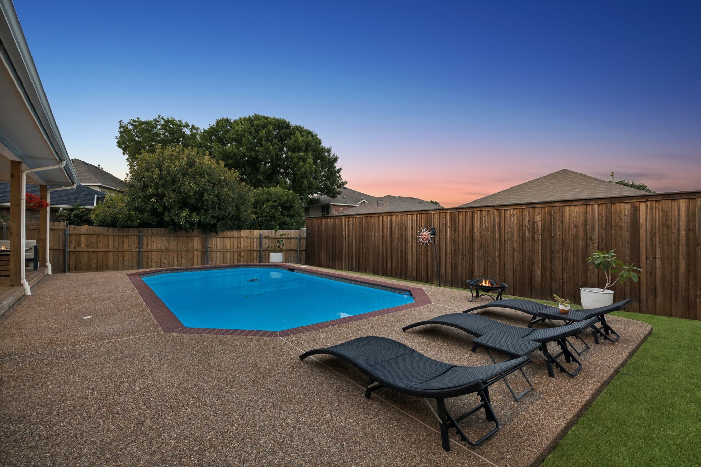
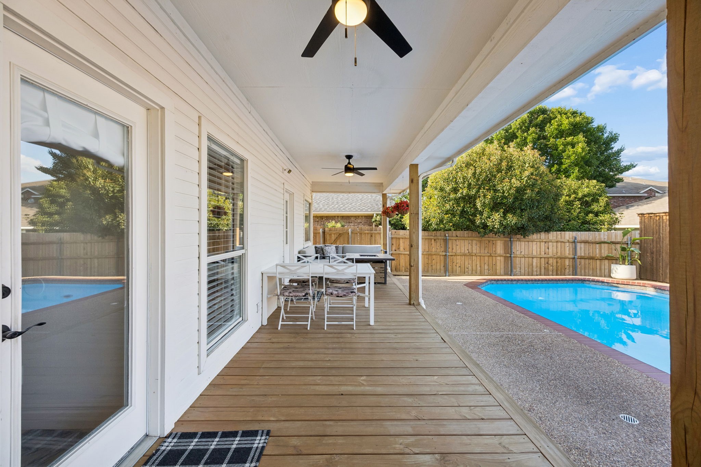
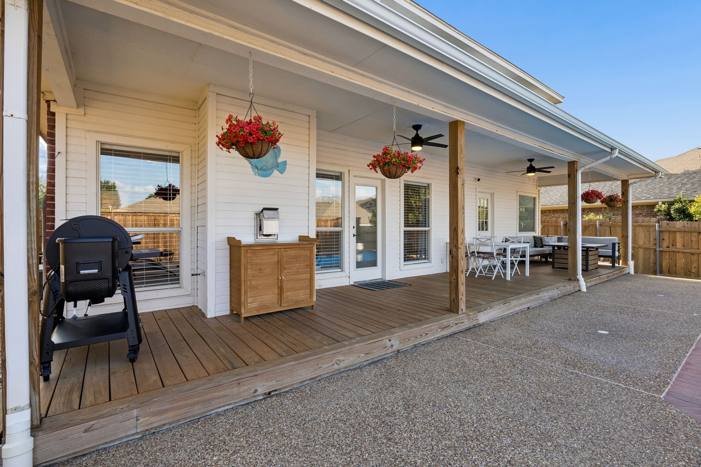
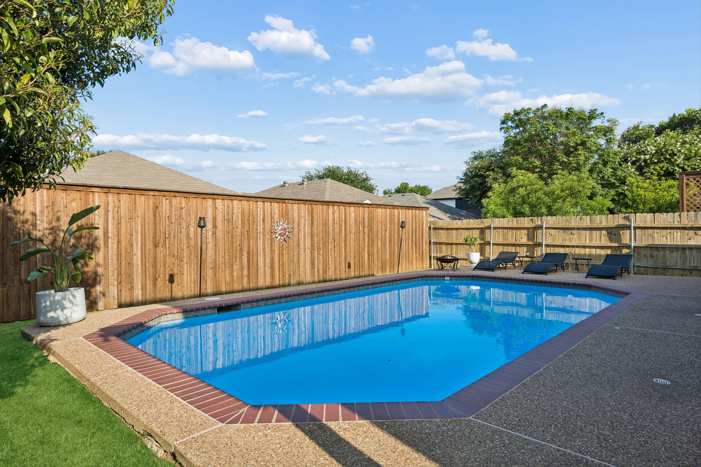
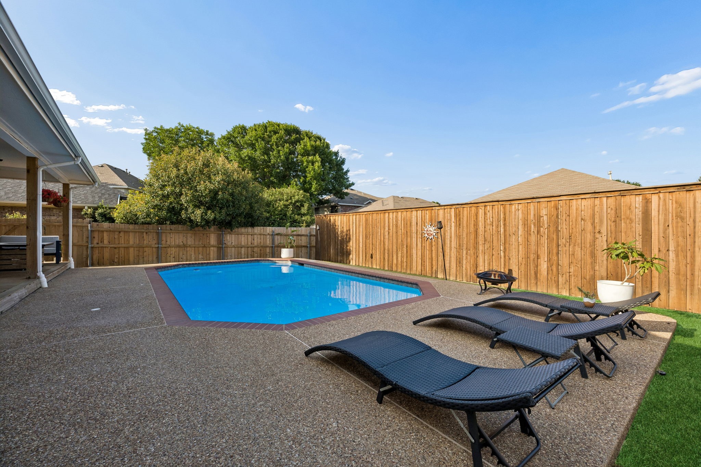
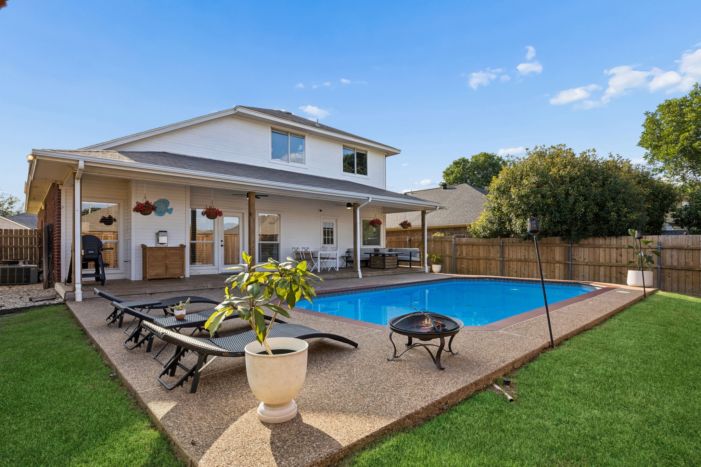
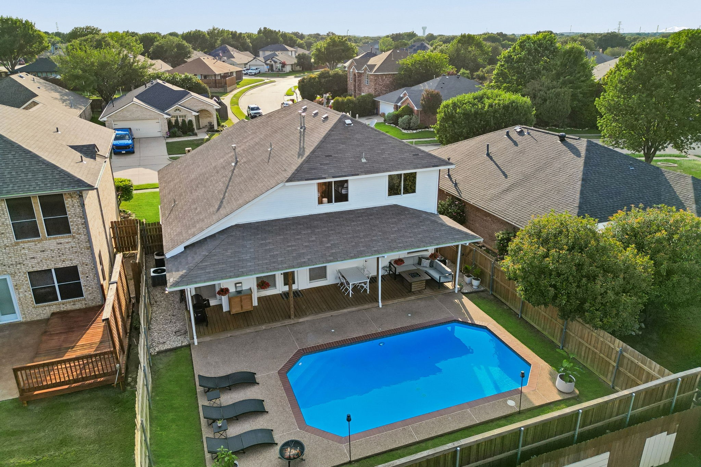
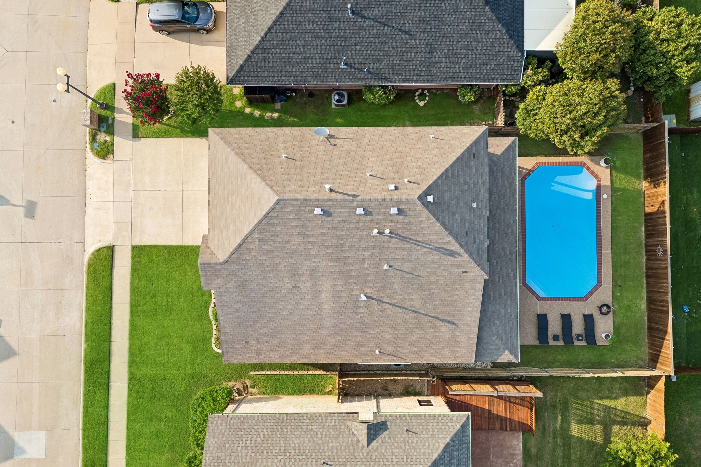
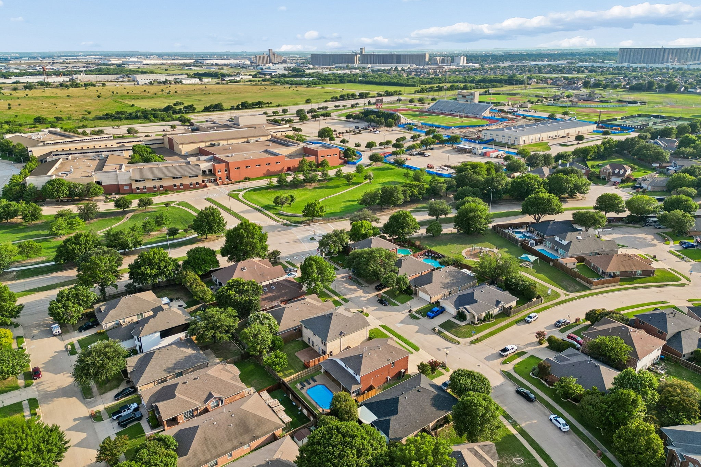
Step outside to enjoy a private backyard oasis with an in-ground pool, covered patio, deck & room to relax or entertain. Located in Eagle Mountain-Saginaw ISD, the neighborhood offers a family park across the street, sidewalks, nearby trails, tennis & basketball courts, friendly neighbors, community fireworks nearby & twice-weekly trash pickup including bulk collection. Convenient access to schools, shopping, dining, healthcare & Fort Worth completes the package.

4
beds

4
baths

2,520 Sq.Ft. LIVING AREA

5,488.56 Sq.Ft. lot

Logan Walter

Logan Walter

Features & Amenities

Interior

  • total bedrooms4
  • Total bathrooms4
  • full bathrooms2
  • half bathrooms2
  • Laundry room Laundry in Utility Room
  • Flooring Carpet, Tile, Wood
  • Fireplace Gas, Glass Doors, Gas Log, Gas Starter, Masonry
  • APPLIANCES Dishwasher, Electric Oven, Electric Range, Disposal, Microwave
  • other interior Features Decorative/Designer Lighting Fixtures, Eat-in Kitchen, Granite Counters, High Speed Internet, In-Law Floorplan, Kitchen Island, Open Floorplan, Cable TV, Vaulted Ceiling(s), Walk-In Closet(s), Wired for Sound

Area & Lot

  • Status Sold
  • Date Sold July 7, 2026
  • Living Area2,520 Sq.Ft.
  • Lot Area5,488.56 Sq.Ft.
  • MLS® ID21305142
  • TypeResidential
  • YEAR BUILT1998
  • NeighborhoodTarrant County
  • Architecture StylesTraditional, Detached
  • Elementary SchoolHighctry
  • Middle SchoolHighland
  • High SchoolSaginaw
  • School DistrictEagle MT-Saginaw ISD

Exterior

  • STORIES2
  • Garage Space2.0
  • water SourcePublic
  • utilitiesNatural Gas Available, Sewer Available, Separate Meters, Underground Utilities, Water Available, Cable Available
  • PoolIn Ground, Pool
  • roofComposition
  • lot featuresInterior Lot, Landscaped, Subdivision, Sprinkler System
  • parkingDoor-Single
  • HEAT TYPENatural Gas
  • AIR CONDITIONINGCentral Air, Ceiling Fan(s), Electric
  • sewerPublic Sewer
  • SubstructureSlab
  • security FeaturesSecurity System
  • other exterior FeaturesBarbecue, Rain Gutters
View Virtual Tour

Tarrant County

Explore

Work With Logan

Logan’s mission is to understand his client’s real estate goals and work hard to help them achieve those goals. Contact Logan today!

Follow Logan on Instagram